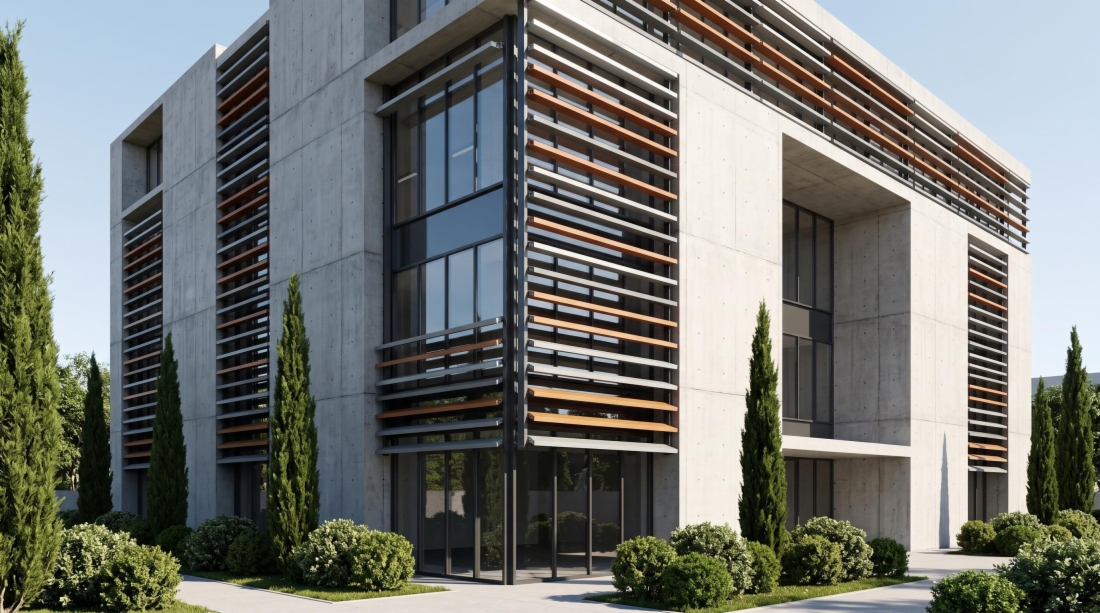
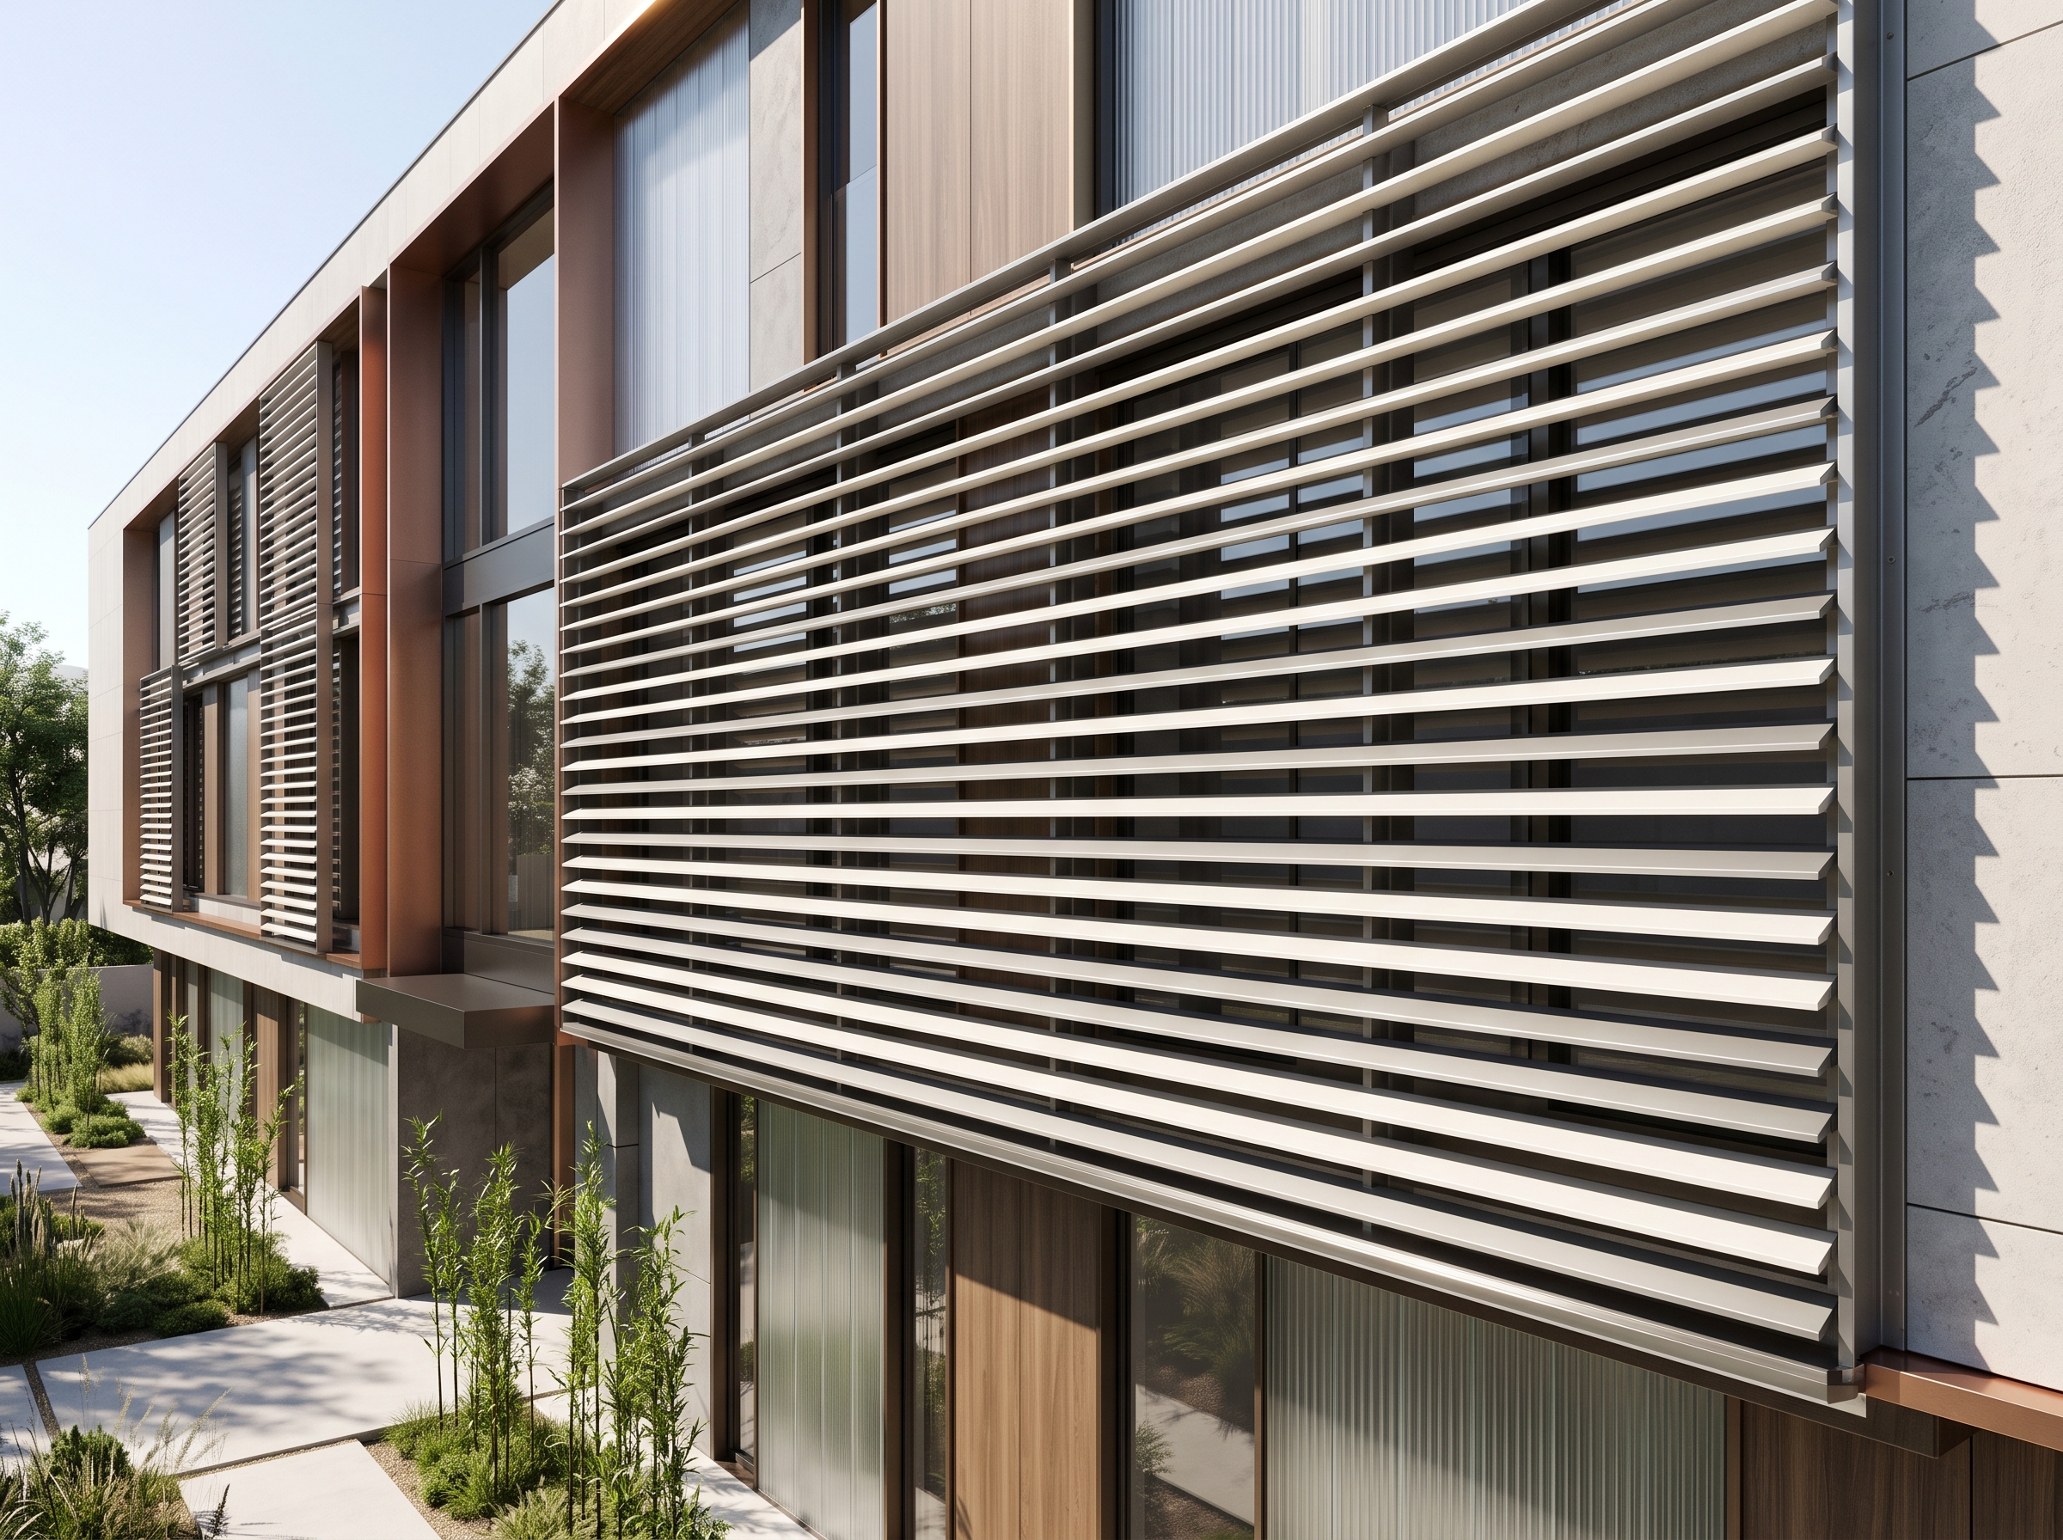
Saxun rectangular louvres They form a family of six solutions designed to be integrated into projects of varying scales, ranging from residential architecture and refurbishment to commercial and industrial buildings.
The variety of formats, dimensions and configurations makes it possible to incorporate sun protection from the earliest stages of the project and make it an integral part of the façade design.
A range of latticework, endless possibilities
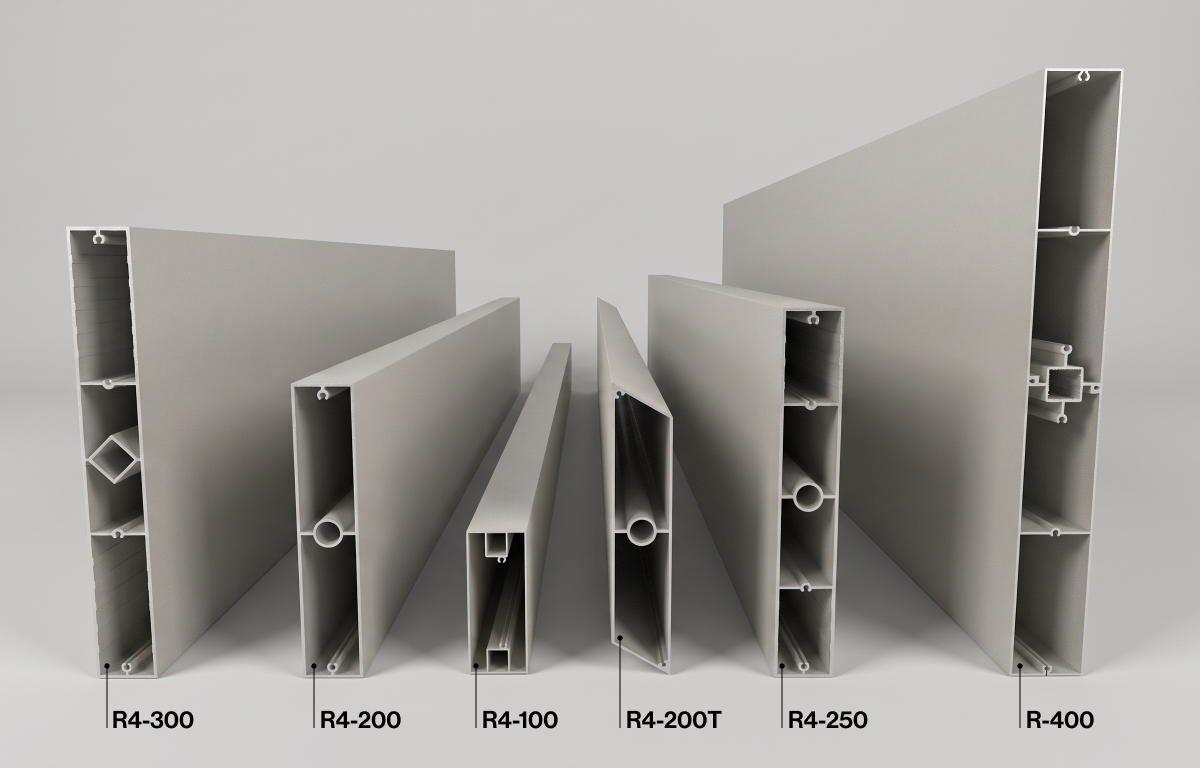
Six models are available in a range of scales and formats to give designers greater freedom when integrating the slats into the building envelope.
- R4-100: The most stylish option in the range. Its compact design makes it the ideal solution for projects requiring a light, minimalist aesthetic and very discreet visual integration.
- R4-200: A louvre with balanced proportions that offers an excellent combination of sun protection, design and light. Perfect for homes, refurbishments and commercial buildings. It allows for horizontal or vertical installation, with front or side mounting and variable spacing between the louvres.
- R4-250: Designed for façades requiring a stronger architectural presence. Its 250 x 40 mm cross-section allows for the creation of cladding with a more distinctive character, whilst maintaining great flexibility in the spacing and orientation of the slats to suit the project’s requirements. It allows for horizontal or vertical installation, with front or side mounting, and variable spacing between slats.
- R4-300: With a cross-section of 300 × 40 mm, it is designed for larger-scale projects where solar control and the architectural expression of the façade take centre stage. It allows for horizontal or vertical installation, with front or side fixing, variable spacing between slats, and spans of up to 5 metres between supports, offering great design flexibility.
- R4-200T: The dynamic evolution of the range. It features motorised, movable rhomboidal slats measuring 200 x 40 mm, driven by a motor and a dual transmission system, which allow you to control the amount of light entering the room and ensure privacy with an opening angle of up to 105°. Its extruded aluminium structure, combined with Class 6 wind resistance (UNE-EN 13659), makes it an ideal solution for projects where comfort and energy efficiency are priorities.
- R-400: The largest model in the range. Fitted with 400x50 mm movable or fixed slats, it offers a high level of sun protection and a striking architectural appearance. Thanks to its motorised operation, it allows you to control the amount of sunlight entering the room by adjusting the angle from 0° to 120°, with slats measuring up to 5,500 mm vertically and 5,300 mm horizontally.
From slimmer profiles with a more understated appearance to large-format slats, the range allows the solution to be tailored to the aesthetics, the dimensions of the façade and the solar control requirements of each project.
Greater freedom of design for the façade
The range offers various options for defining the composition and behaviour of the lattice:
- Sections: slats 100 to 400 mm high and 40 to 50 mm wide.
- Orientation: landscape and portrait.
- Anchoring: different fixing systems depending on the solution.
- Design: varying angles and spacing between slats.
- Movement: fixed, mobile, motorised and/or manual solutions.
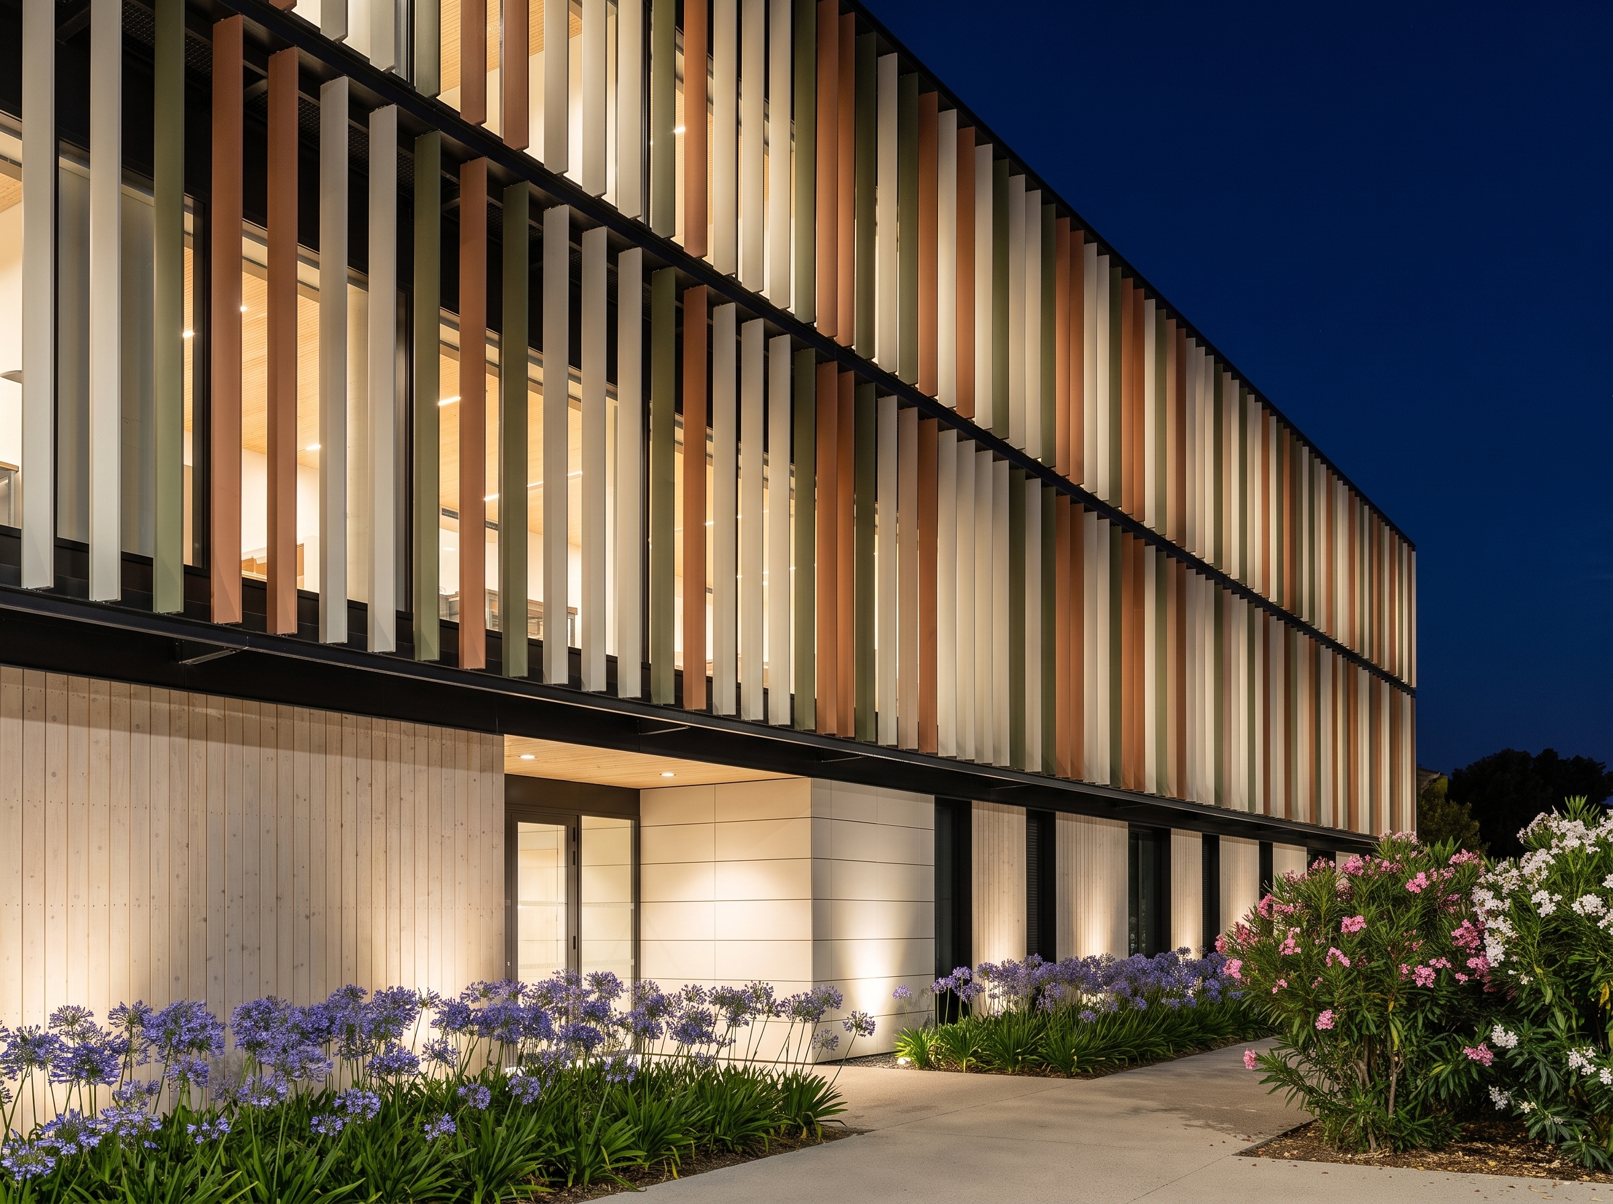
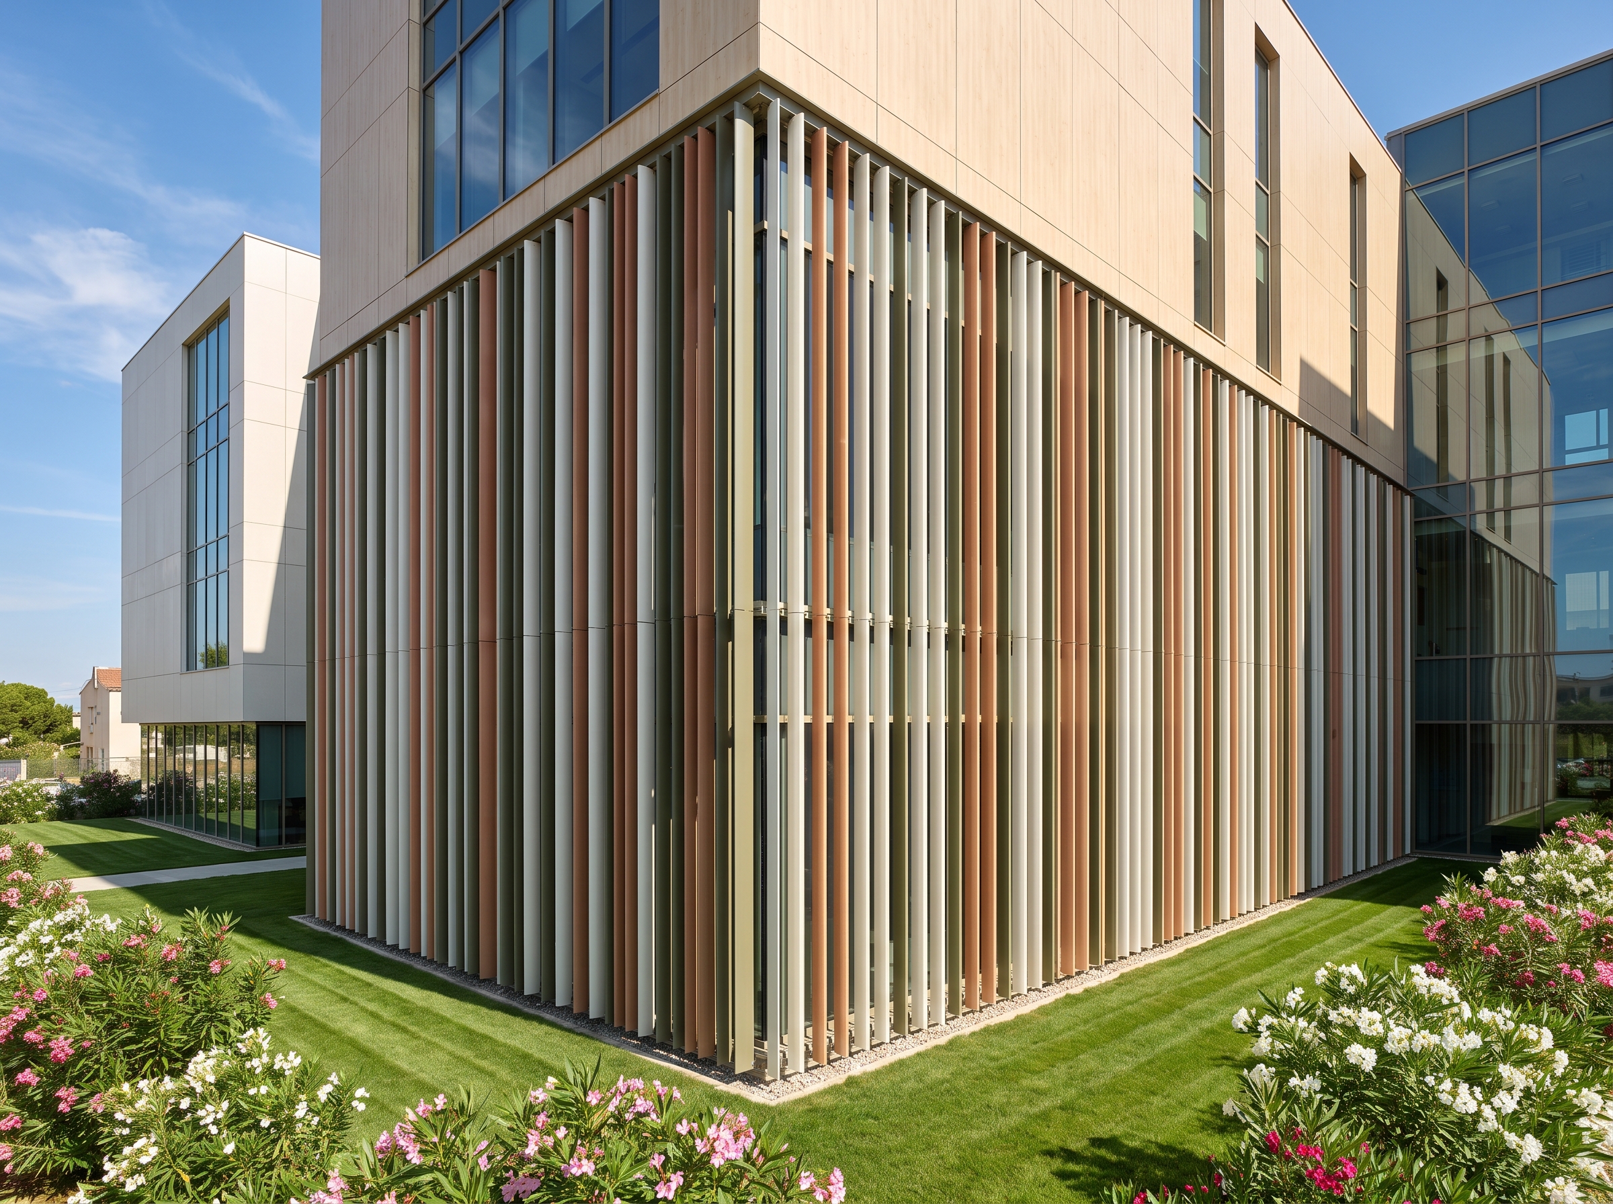
- Finishes: RAL lacquers, anodised finishes and foil finishes.
These options make it possible to adapt the appearance of the louvres, the rhythm of the composition and the level of sun protection to the specific characteristics of each façade.
Lattices designed for contemporary architecture
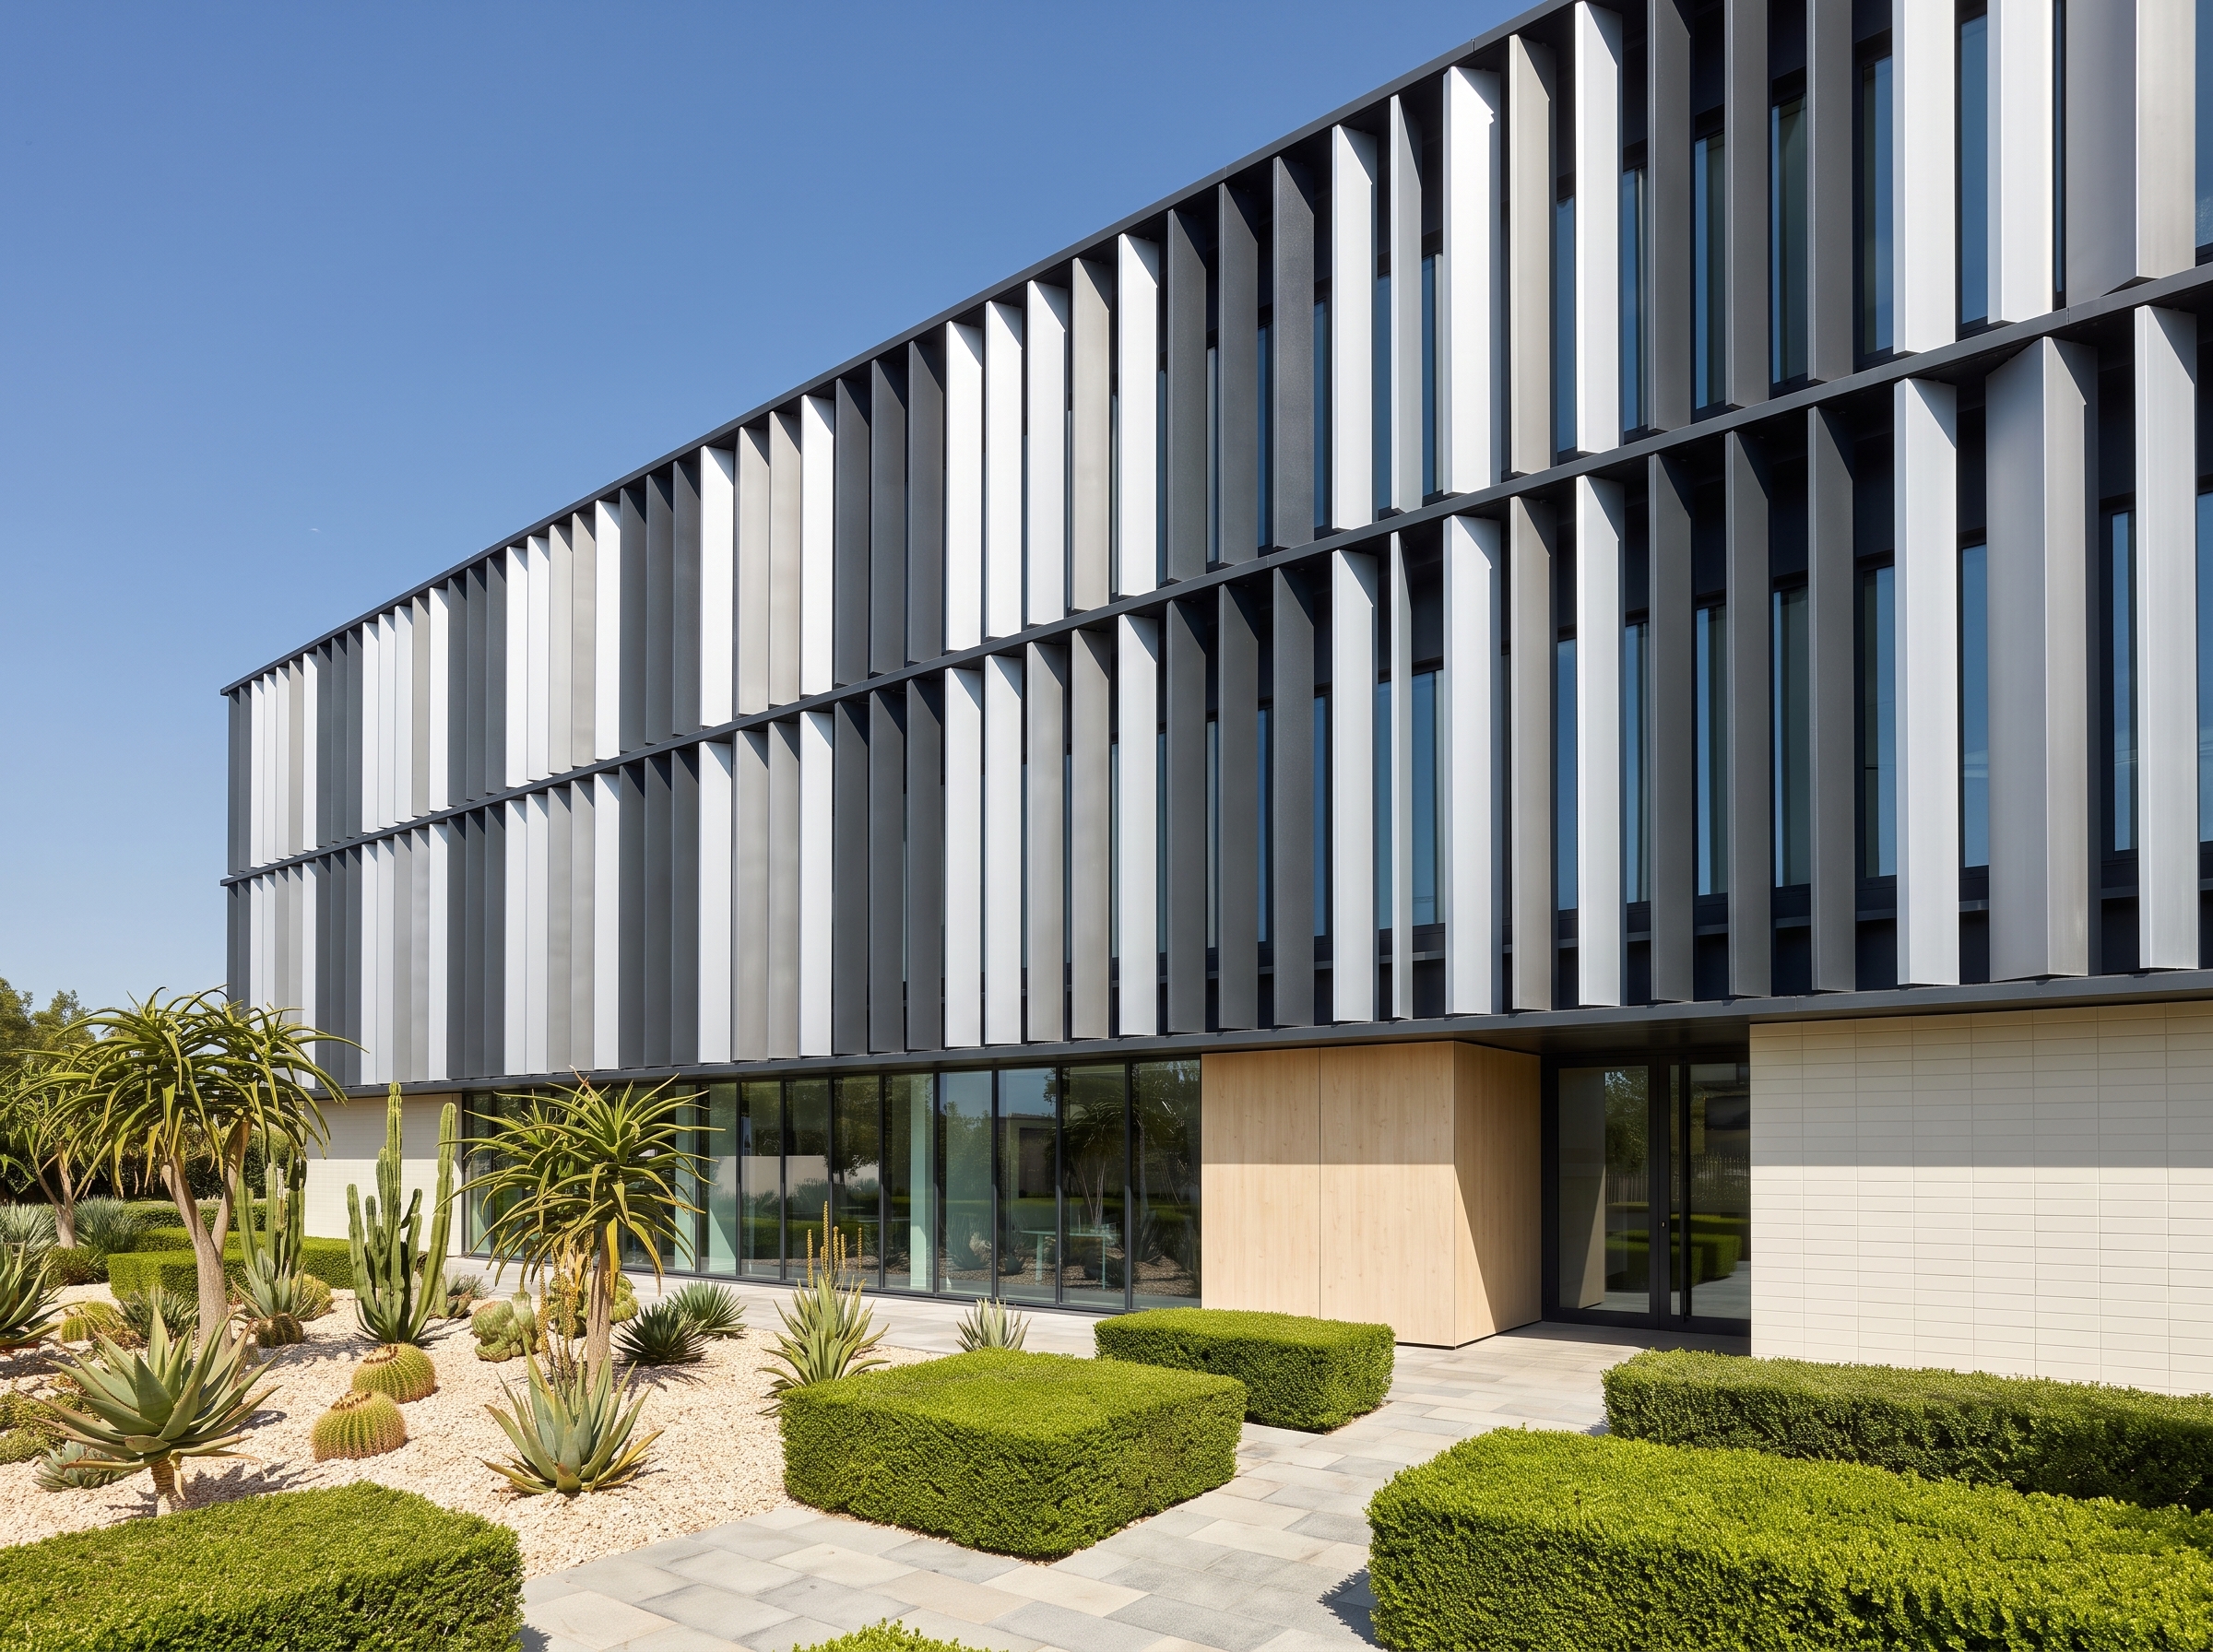
Solar control is now an integral part of architectural design. With this range of rectangular louvre systems, sun protection is integrated into the façade’s design language: it regulates the amount of light entering the building, creates rhythm and depth, and contributes to the comfort of the interior spaces.
The variety of sections and configurations makes it possible to create everything from light, unobtrusive structures to enveloping designs with a more pronounced architectural presence.
In this way, the lattice ceases to be merely a functional element and also becomes a design feature capable of lending identity to the building envelope and helping to manage the relationship between the interior and exterior.
Solutions for projects of various scales
The range of rectangular louvres can be incorporated into homes, refurbishment projects, commercial buildings and industrial facilities, with their dimensions, orientation and configuration adapted to the specific requirements of each project.
A family of houses designed so that each façade finds its own way of relating to light, the sun and space.
What specifications does your next project require?
Discover the full range of possibilities offered by our selection of rectangular louvres for façades and consult the Saxun team to find the solution best suited to your project’s requirements.
More options for designing each façade.

 You may also like