
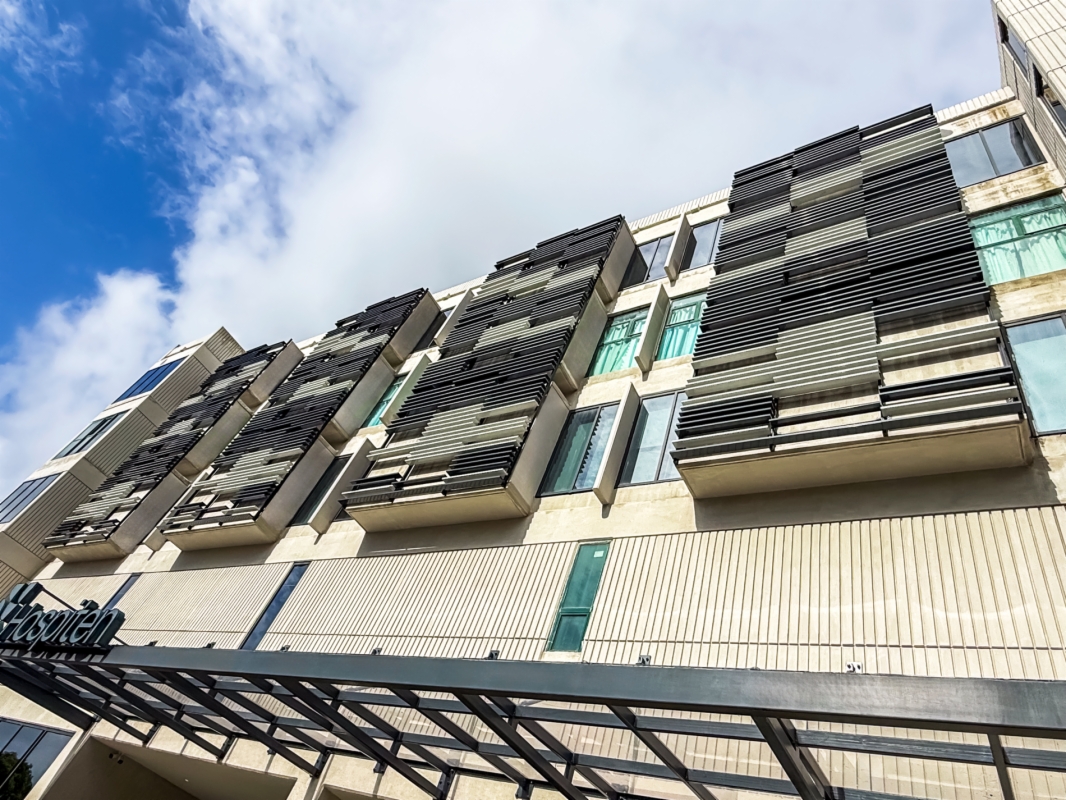


Las celosías R-150 de Saxun se integran en la fachada del centro hospitalario Hospiten Santo Domingo, en República Dominicana, para proteger el exterior del Sol y generar el confort térmico y lumínico interior, que todo centro sanitario requiere.
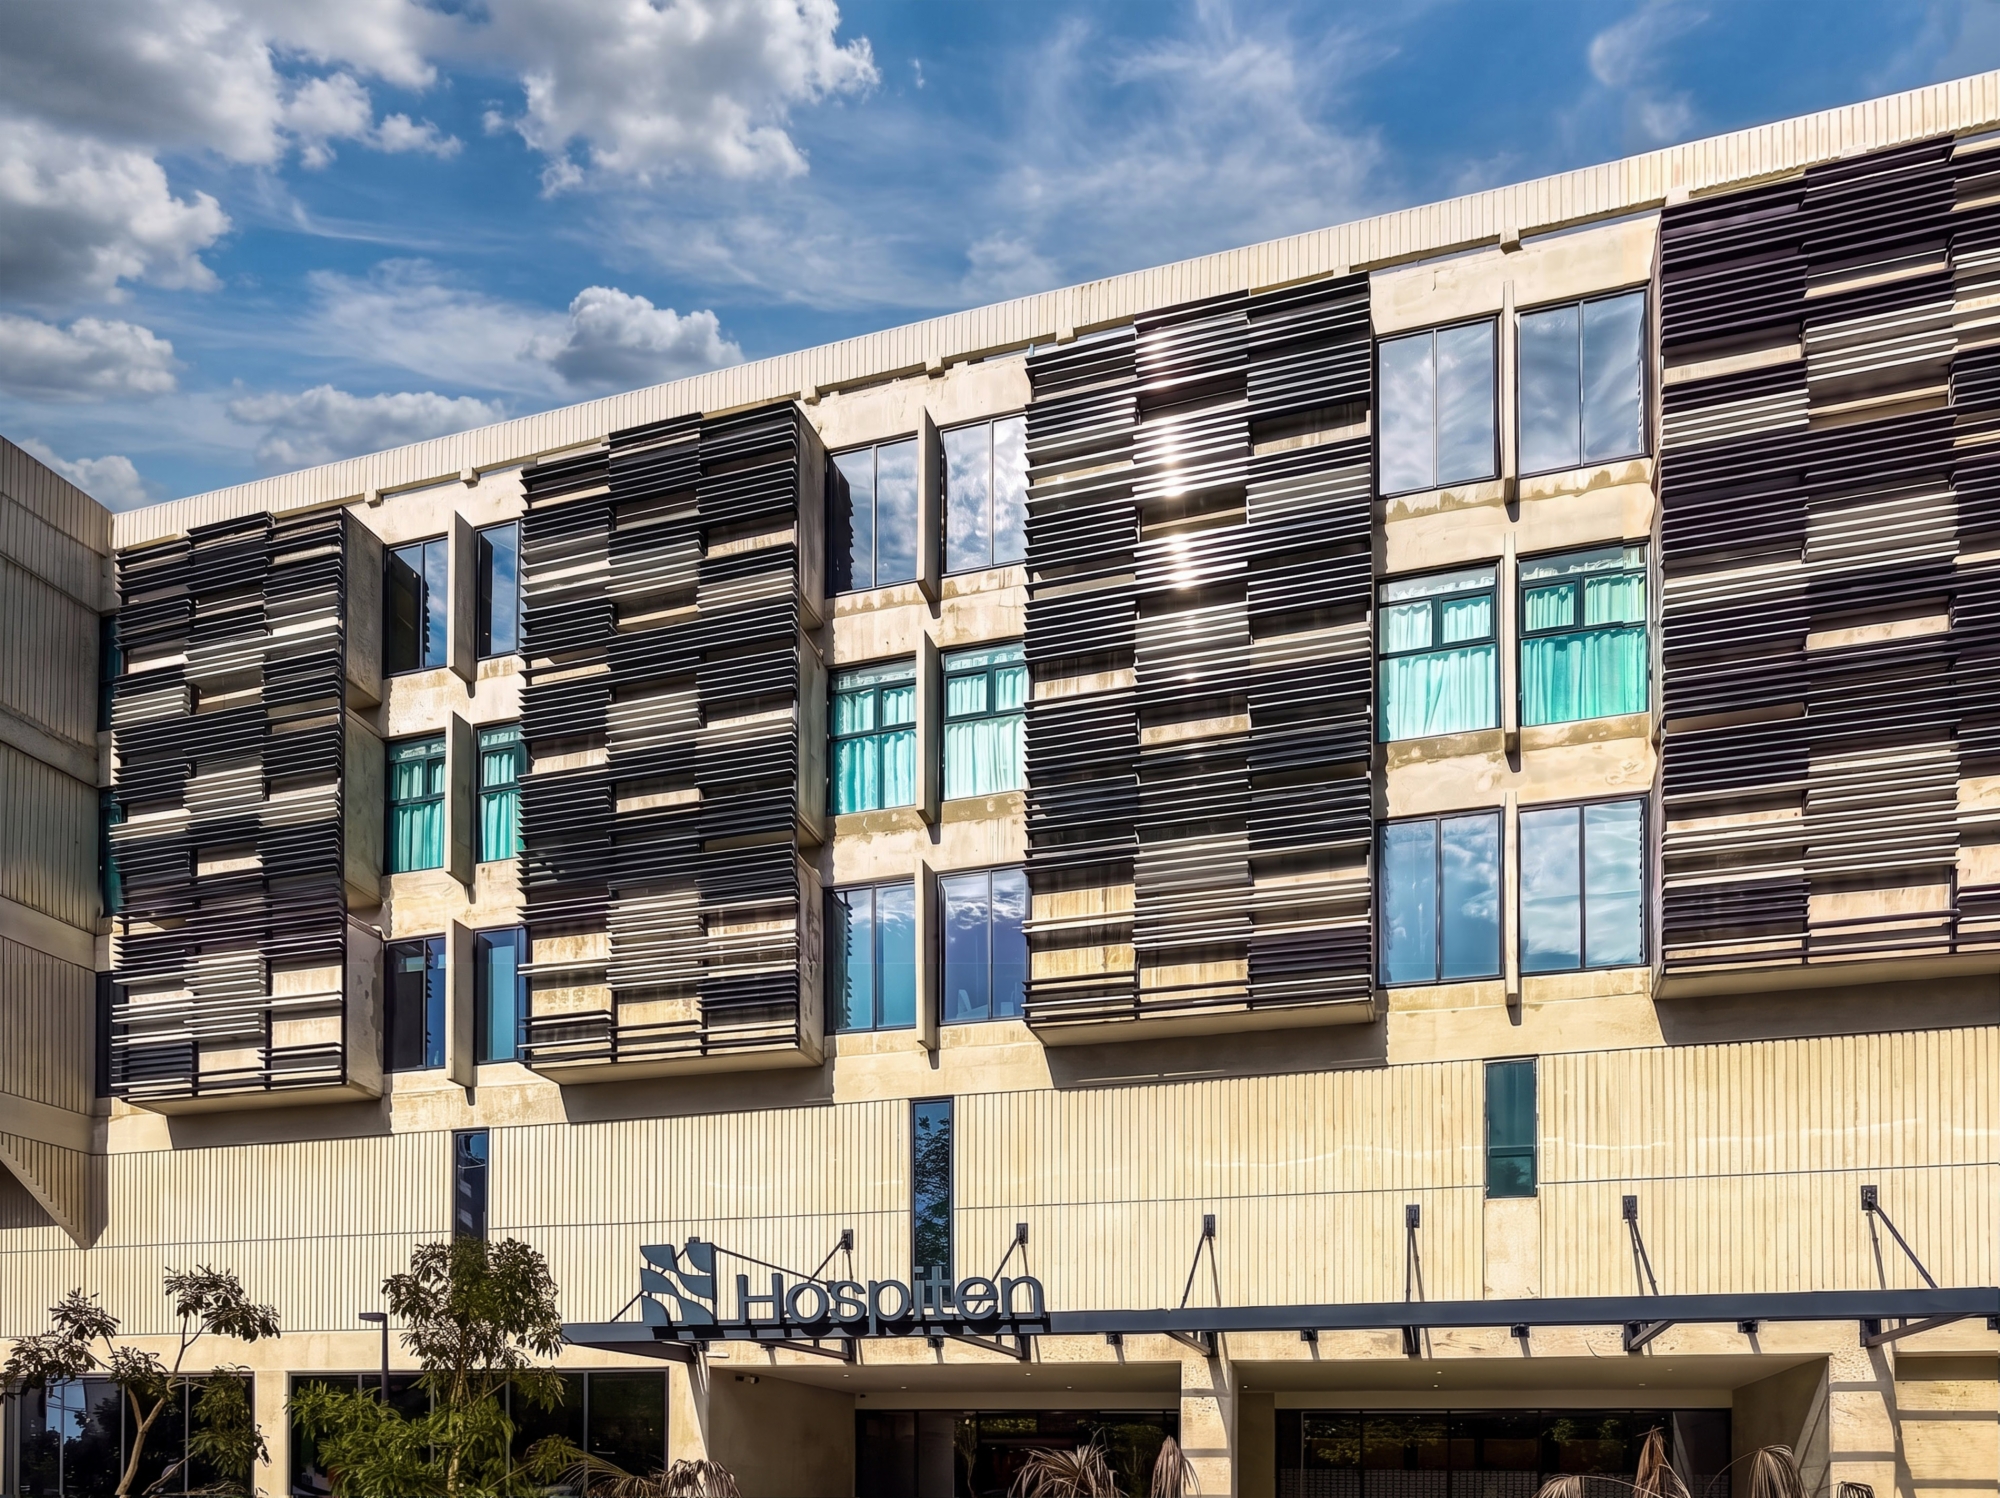
In Santo Domingo, the capital of the Dominican Republic, the Hospiten Santo Domingo medical centre has incorporated Saxun’s R-150 rectangular louvres into the façade of its outpatient and A&E building.
This project demonstrates how sun protection solutions can form part of the architectural design of a healthcare building, improving indoor comfort and lending it its own visual identity.
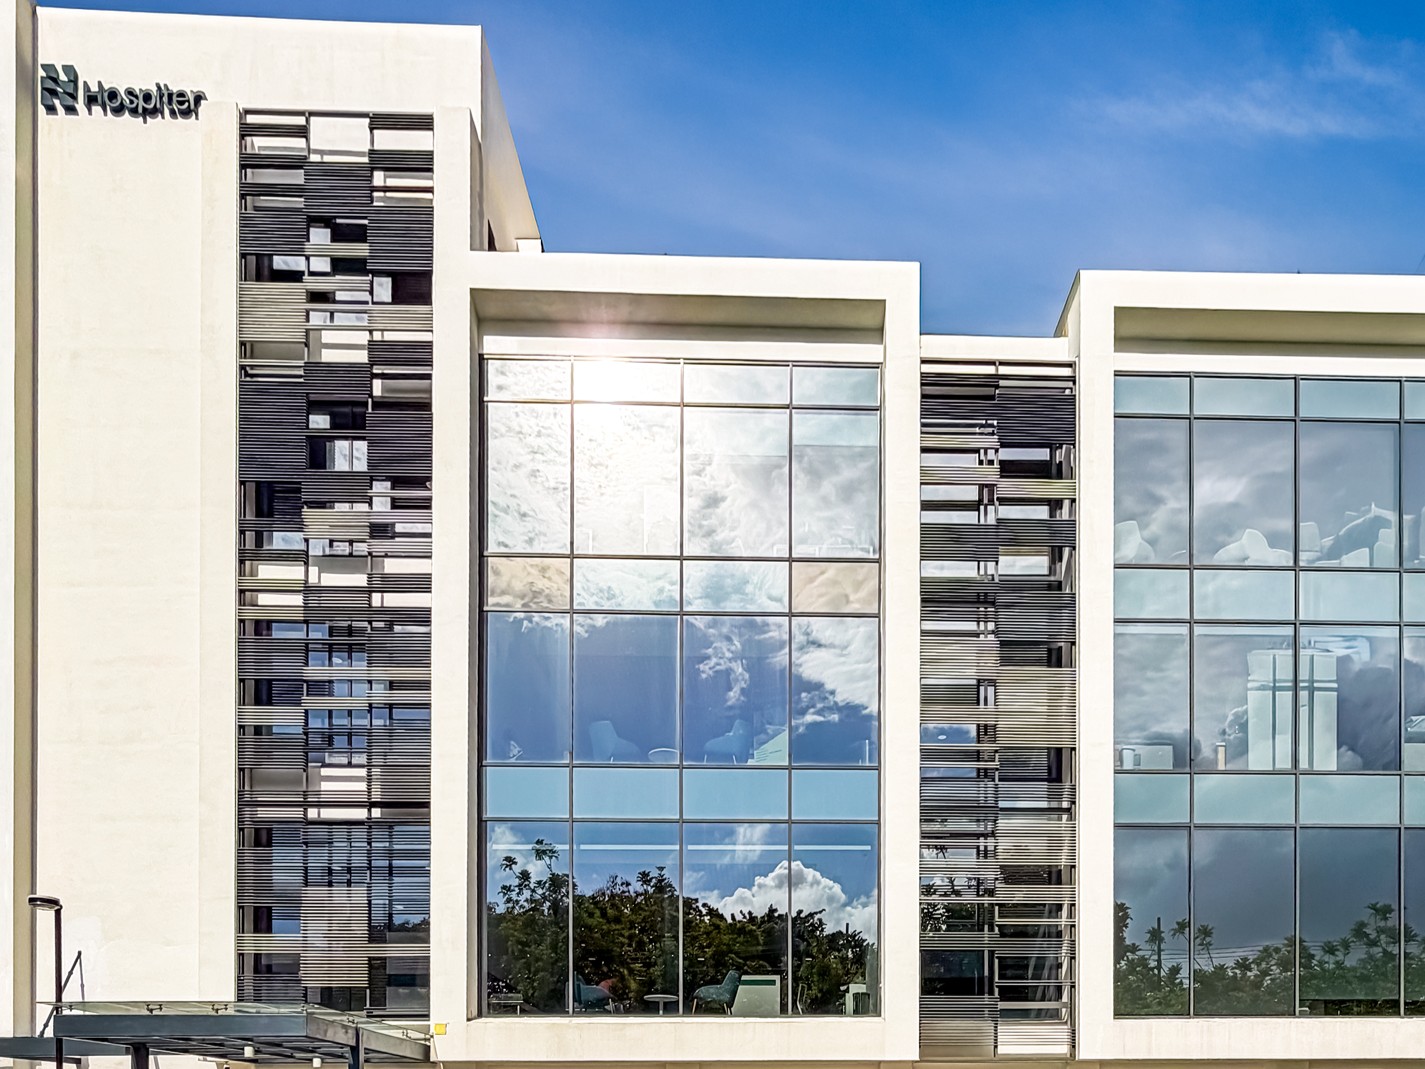
The intense solar radiation and high temperatures in the Dominican Republic pose significant challenges for the design of buildings with large glazed surfaces.
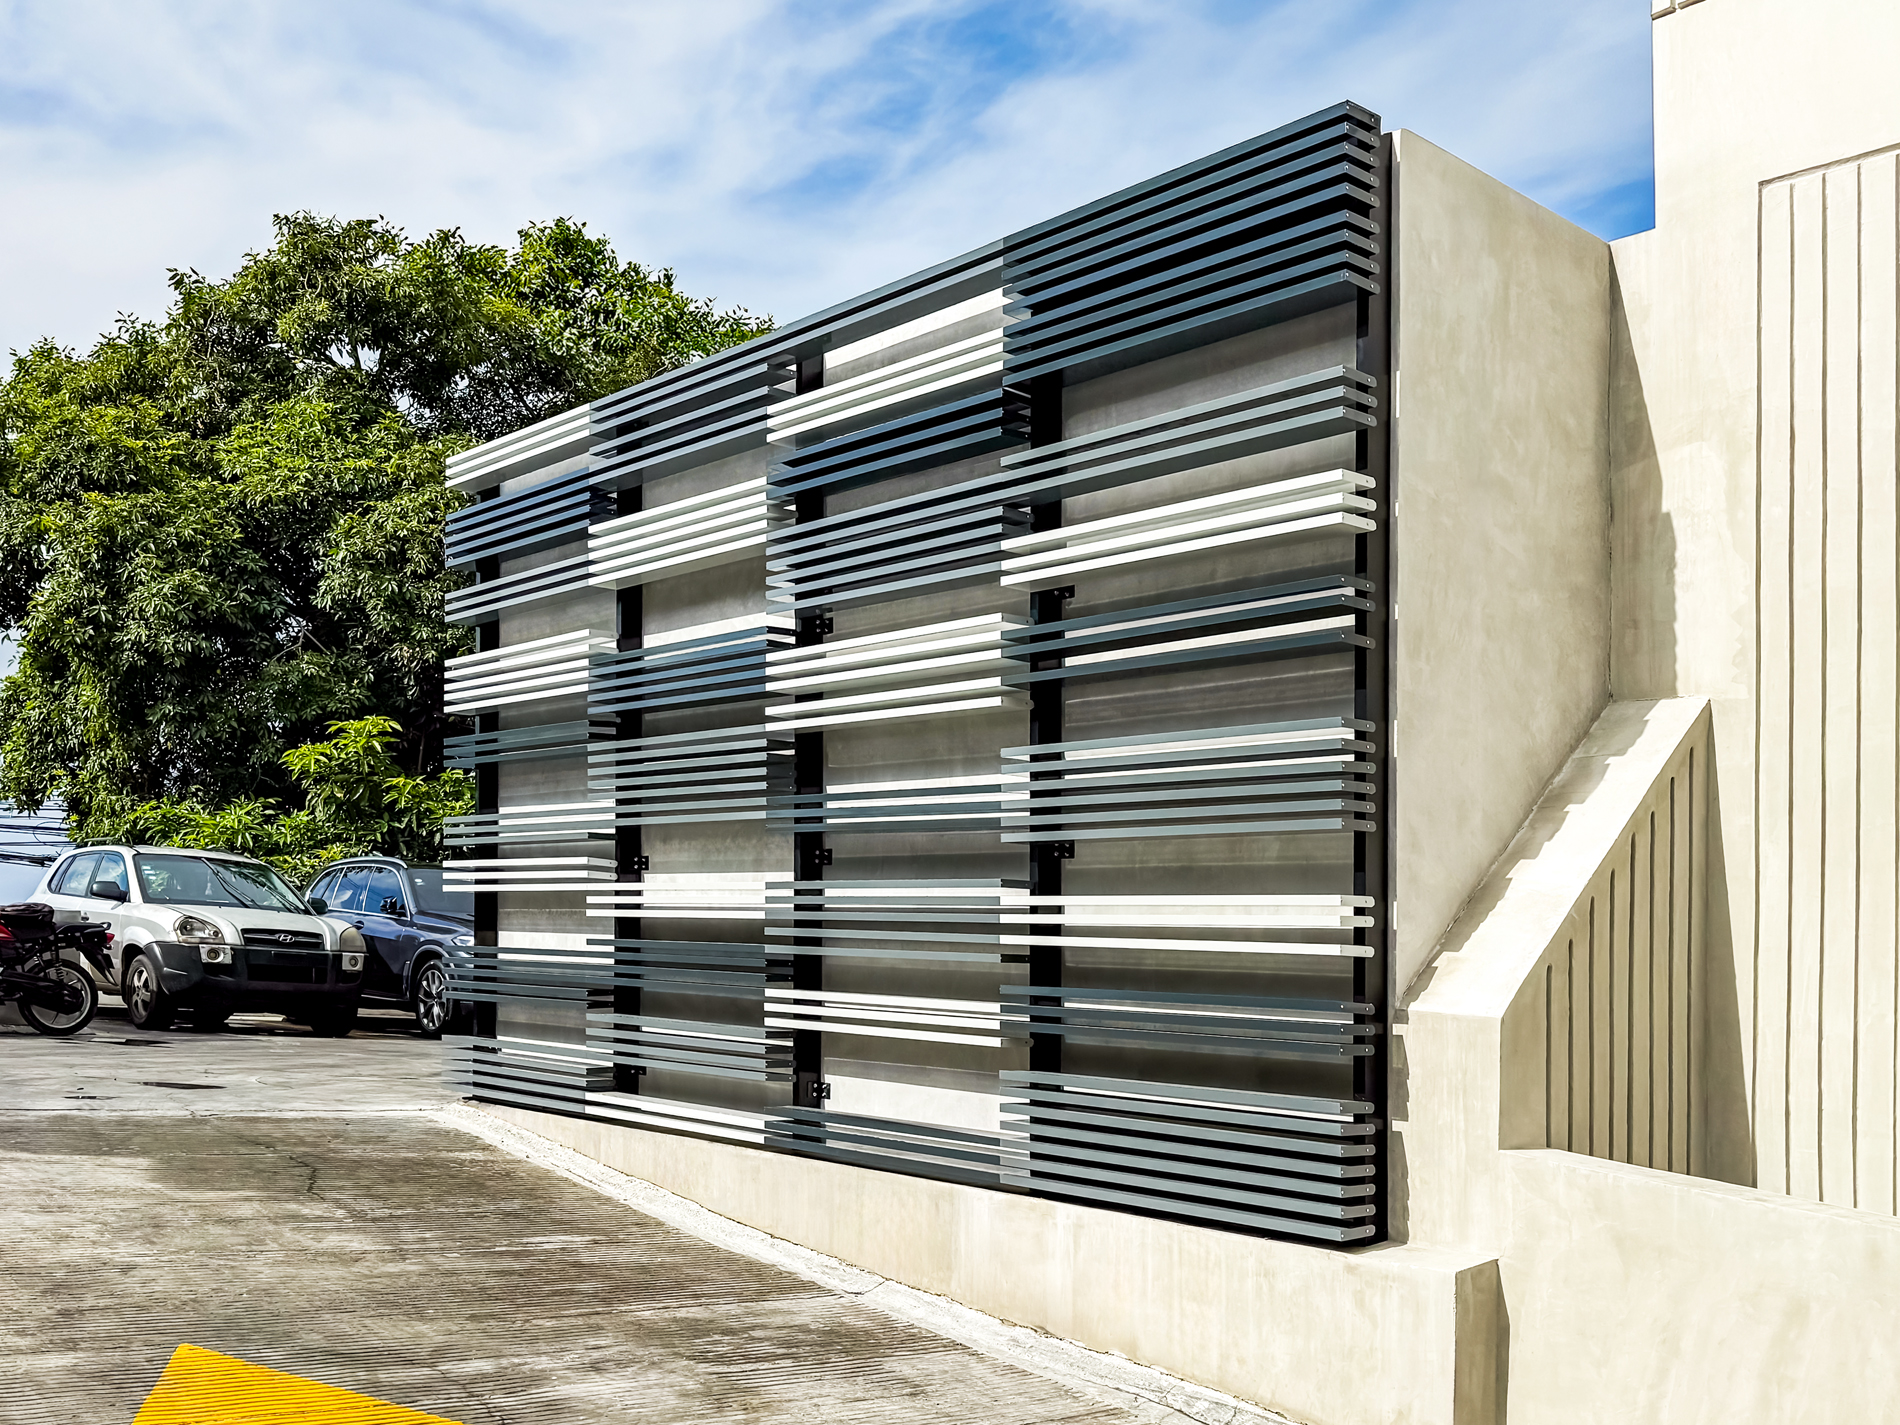
To meet these requirements, the Hospiten Santo Domingo project incorporates R-150 rectangular louvres made of extruded aluminium, installed across various glazed sections of the façade.
These architectural louvres act as external sun-shading elements, helping to limit direct sunlight on the windows and reduce heat gain inside the building.
Their installation helps to improve the thermal and visual comfort of spaces, allowing for a more controlled flow of natural light and helping to reduce the need for air conditioning caused by solar radiation.
This is a particularly attractive solution for healthcare buildings, where maintaining comfortable environmental conditions is an integral part of the day-to-day wellbeing of patients, visitors and staff.
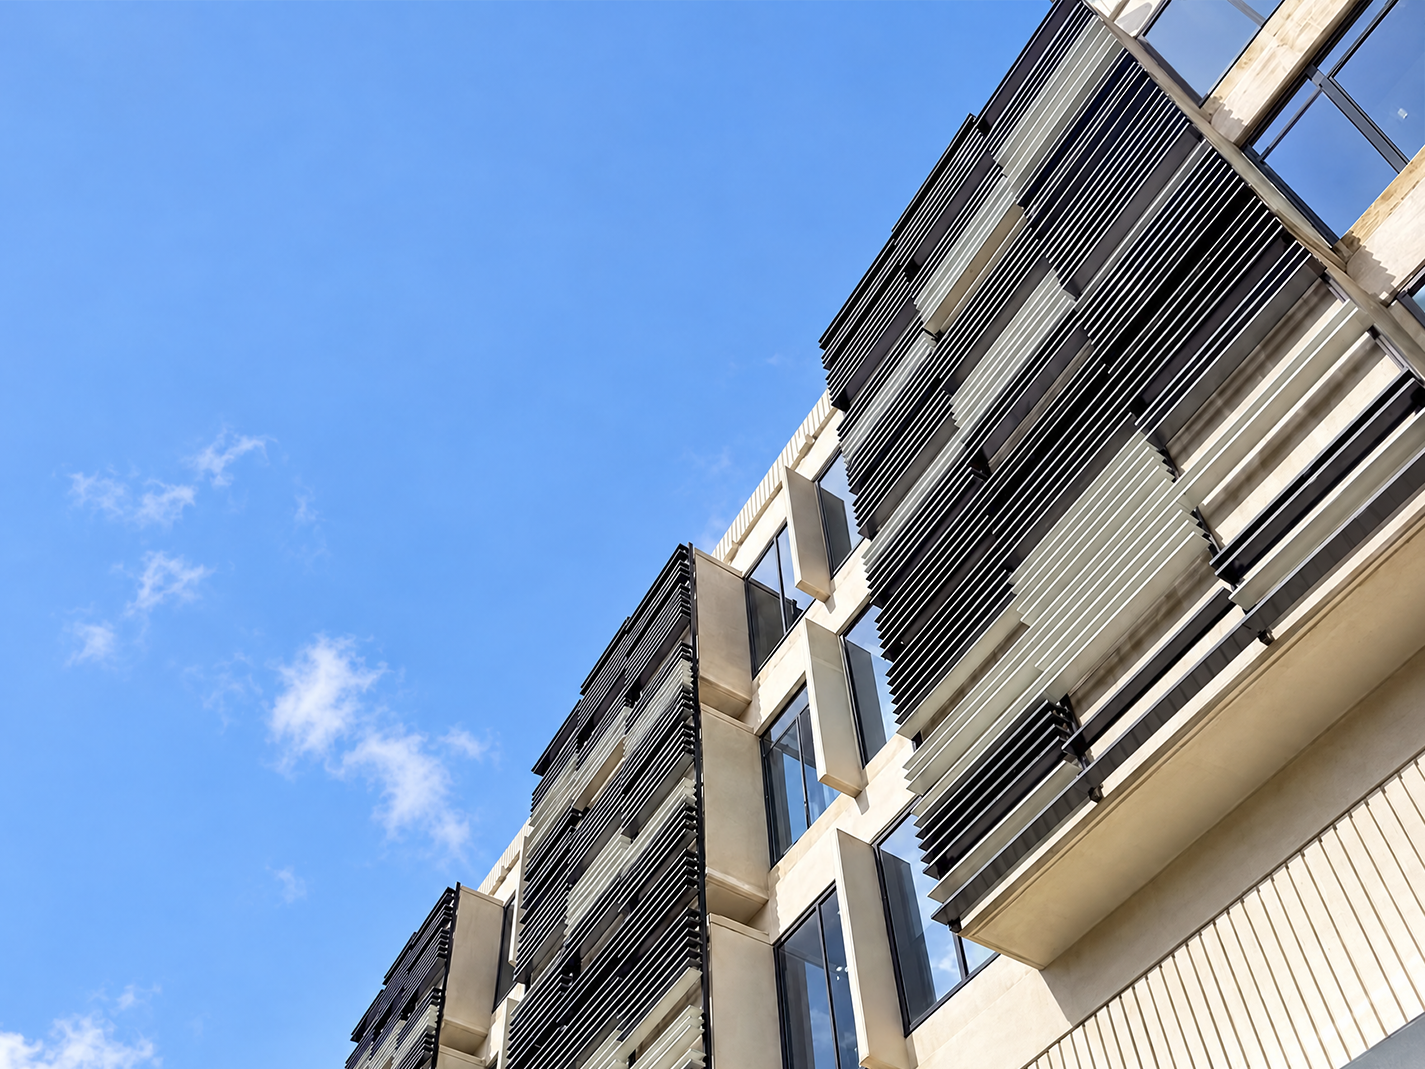
At Hospiten Santo Domingo, Saxun’s R-150 louvres go beyond their function as a sun protection system. Their integration into the building envelope adds character to the architectural composition, allowing sun protection to be incorporated as another element of the building’s design.
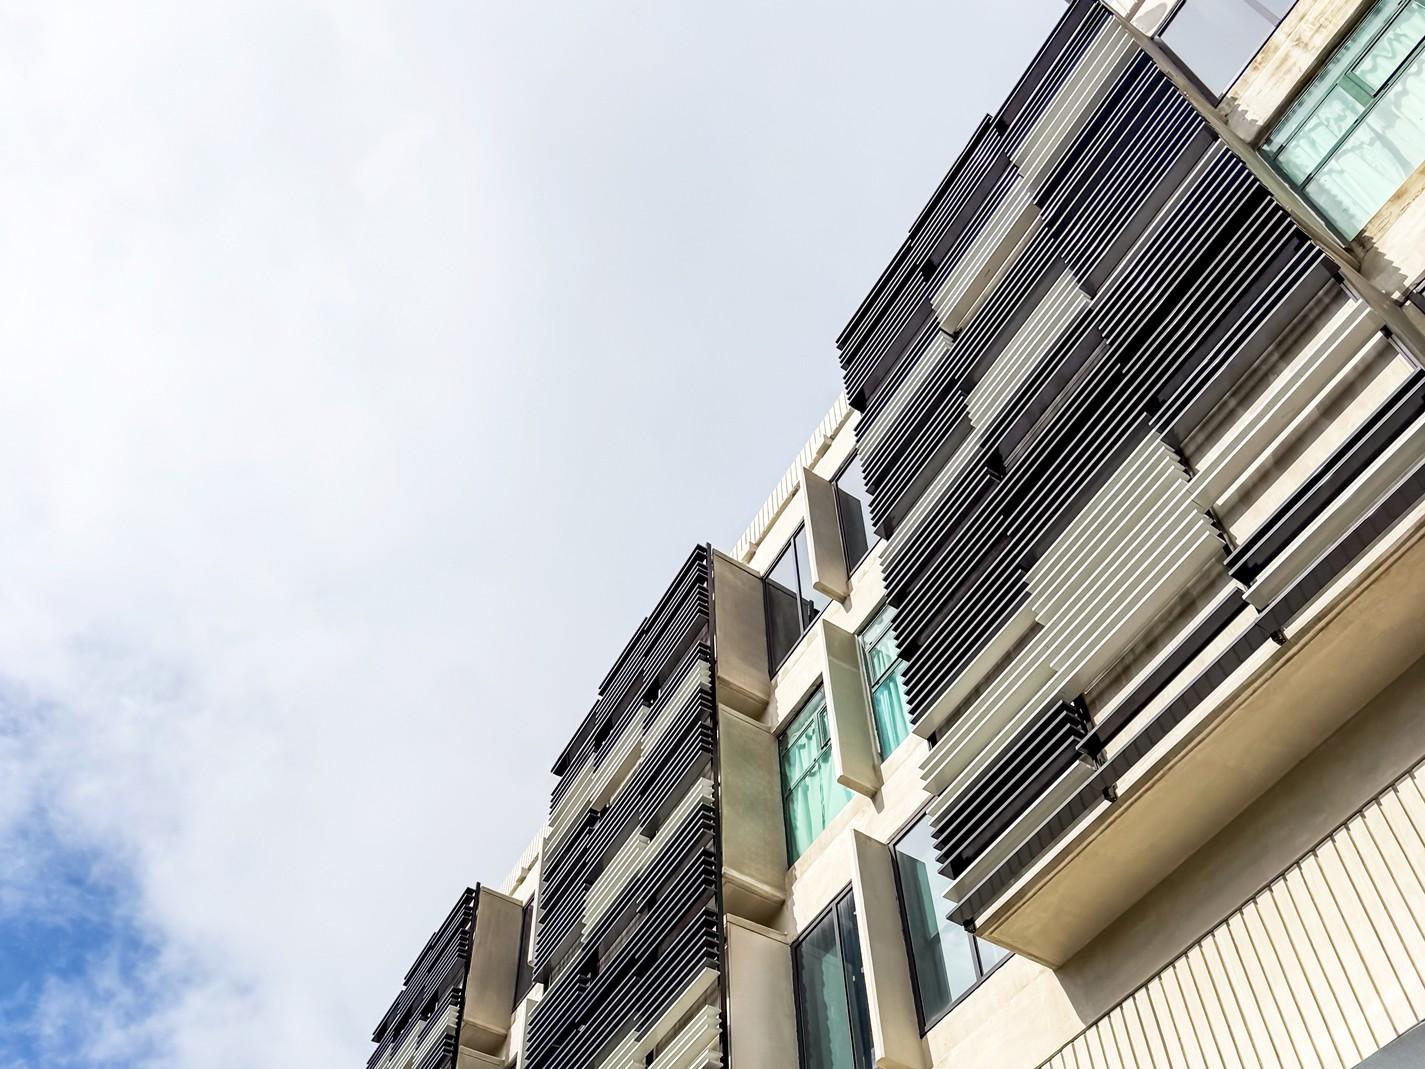
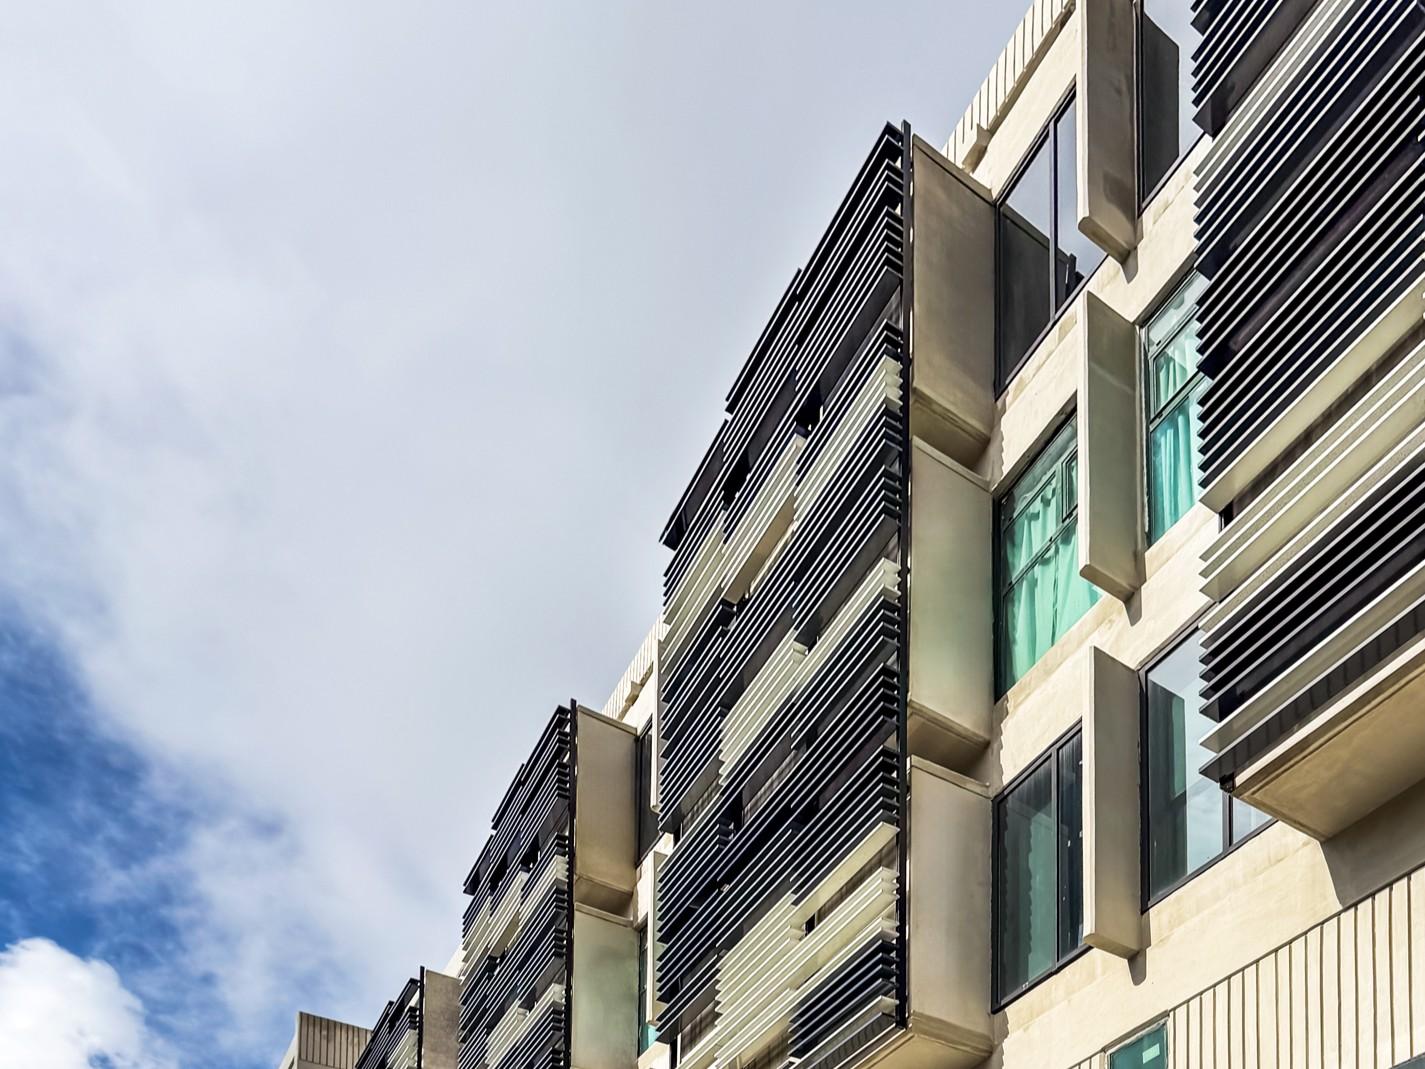
The horizontal arrangement of the aluminium slats, combined in different shades, creates an interplay of lines, light and shadow that lends depth and dynamism to the façade. In the case of rectangular louvres, such as the R-150, the orientation, angle and spacing of the slats offer various possibilities for controlling the incidence of sunlight and shaping the visual relationship between the interior and exterior.
The contrast between the finishes of the louvres and the building’s light colours enhances its contemporary aesthetic, making the sunshades an integral part of the design.
The range of finishes available for this type of solution means that the louvres can be adapted to suit different architectural designs, whilst maintaining a balance between functionality and aesthetics.
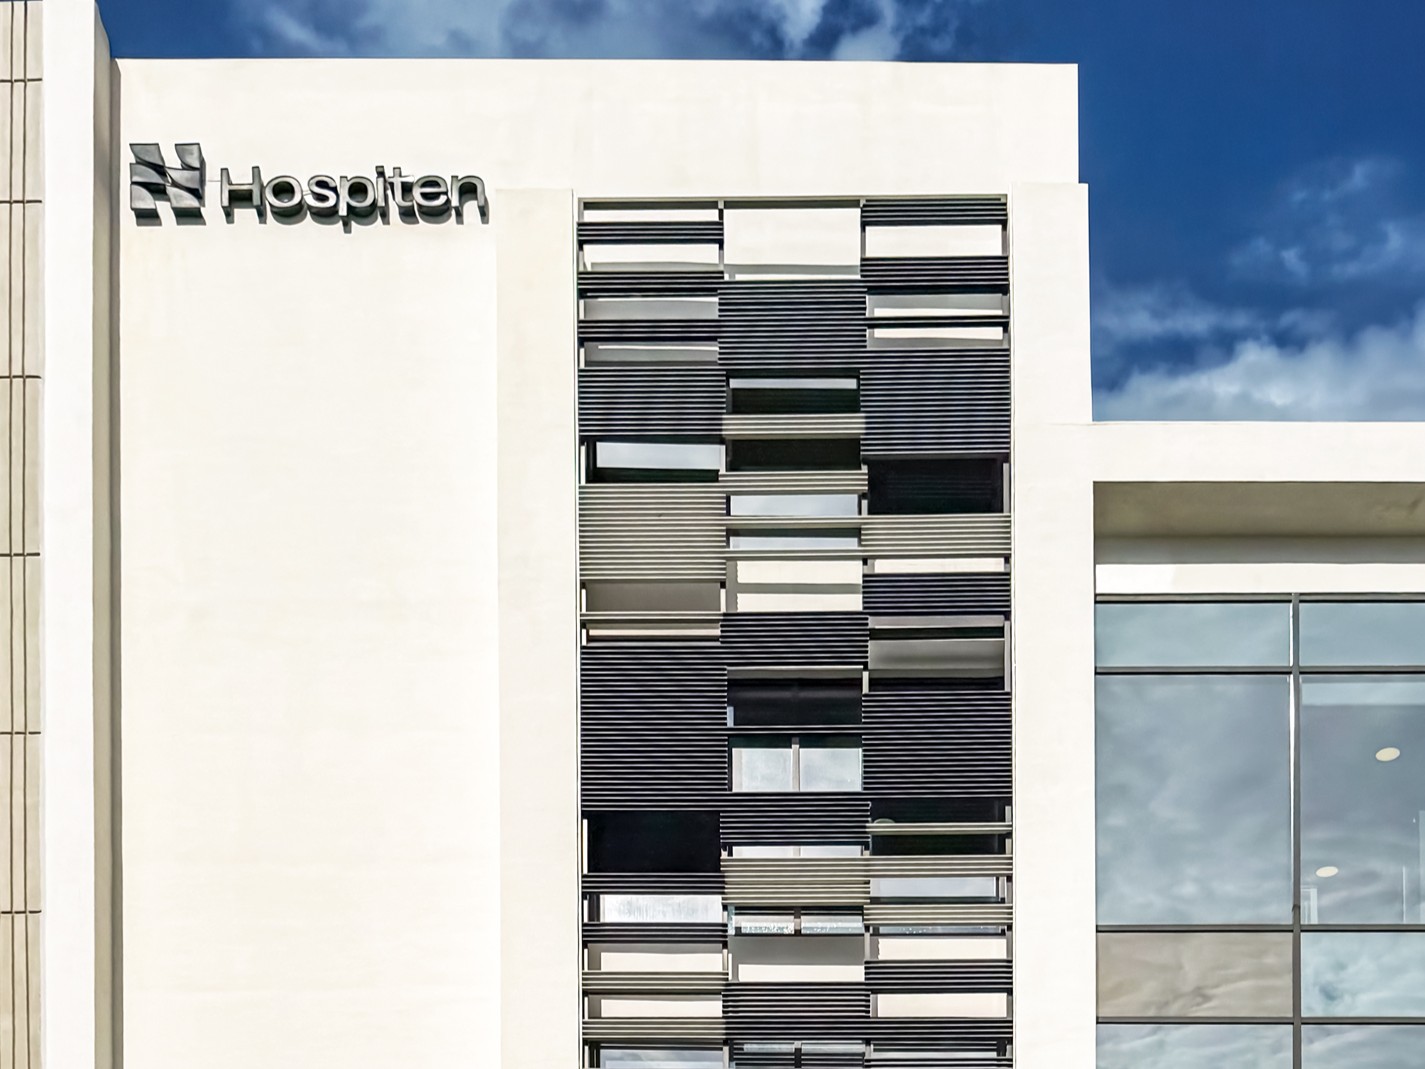
In a healthcare centre, the architecture also influences the experience of those using its facilities. Natural light, temperature and visual comfort are factors that help to create more pleasant indoor spaces.
External sun-shading louvers help to reduce solar radiation before it reaches the glazed surfaces, thereby helping to limit the heating of interior spaces.
In the case of Hospiten Santo Domingo, the horizontally oriented R-150 slats help to improve the thermal performance of the façade and promote a more efficient use of air conditioning.
Made from extruded aluminium, they offer a robust and durable solution for outdoor installation, where materials must withstand continuous exposure to the elements.
The Hospiten Santo Domingo project showcases the potential of aluminium louvres for building façades where solar control and architectural aesthetics must go hand in hand. This project demonstrates how choosing the right sun protection can make all the difference to the way spaces are designed and enjoyed.
Discover Saxun’s R-150 louvres and how they can be incorporated into architectural projects.

Contact us, we will be happy to help you
