
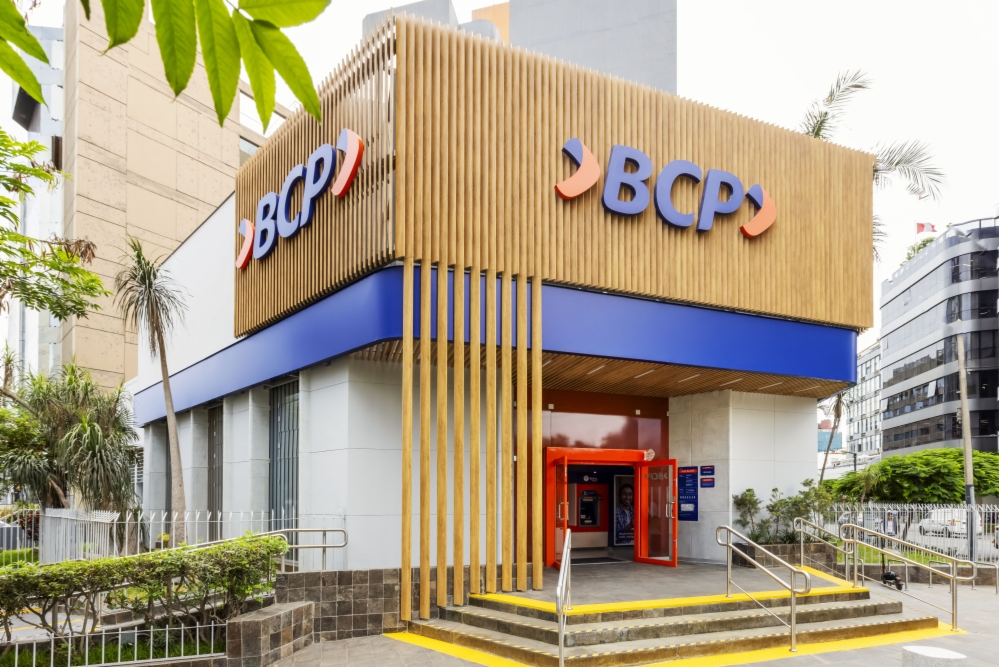


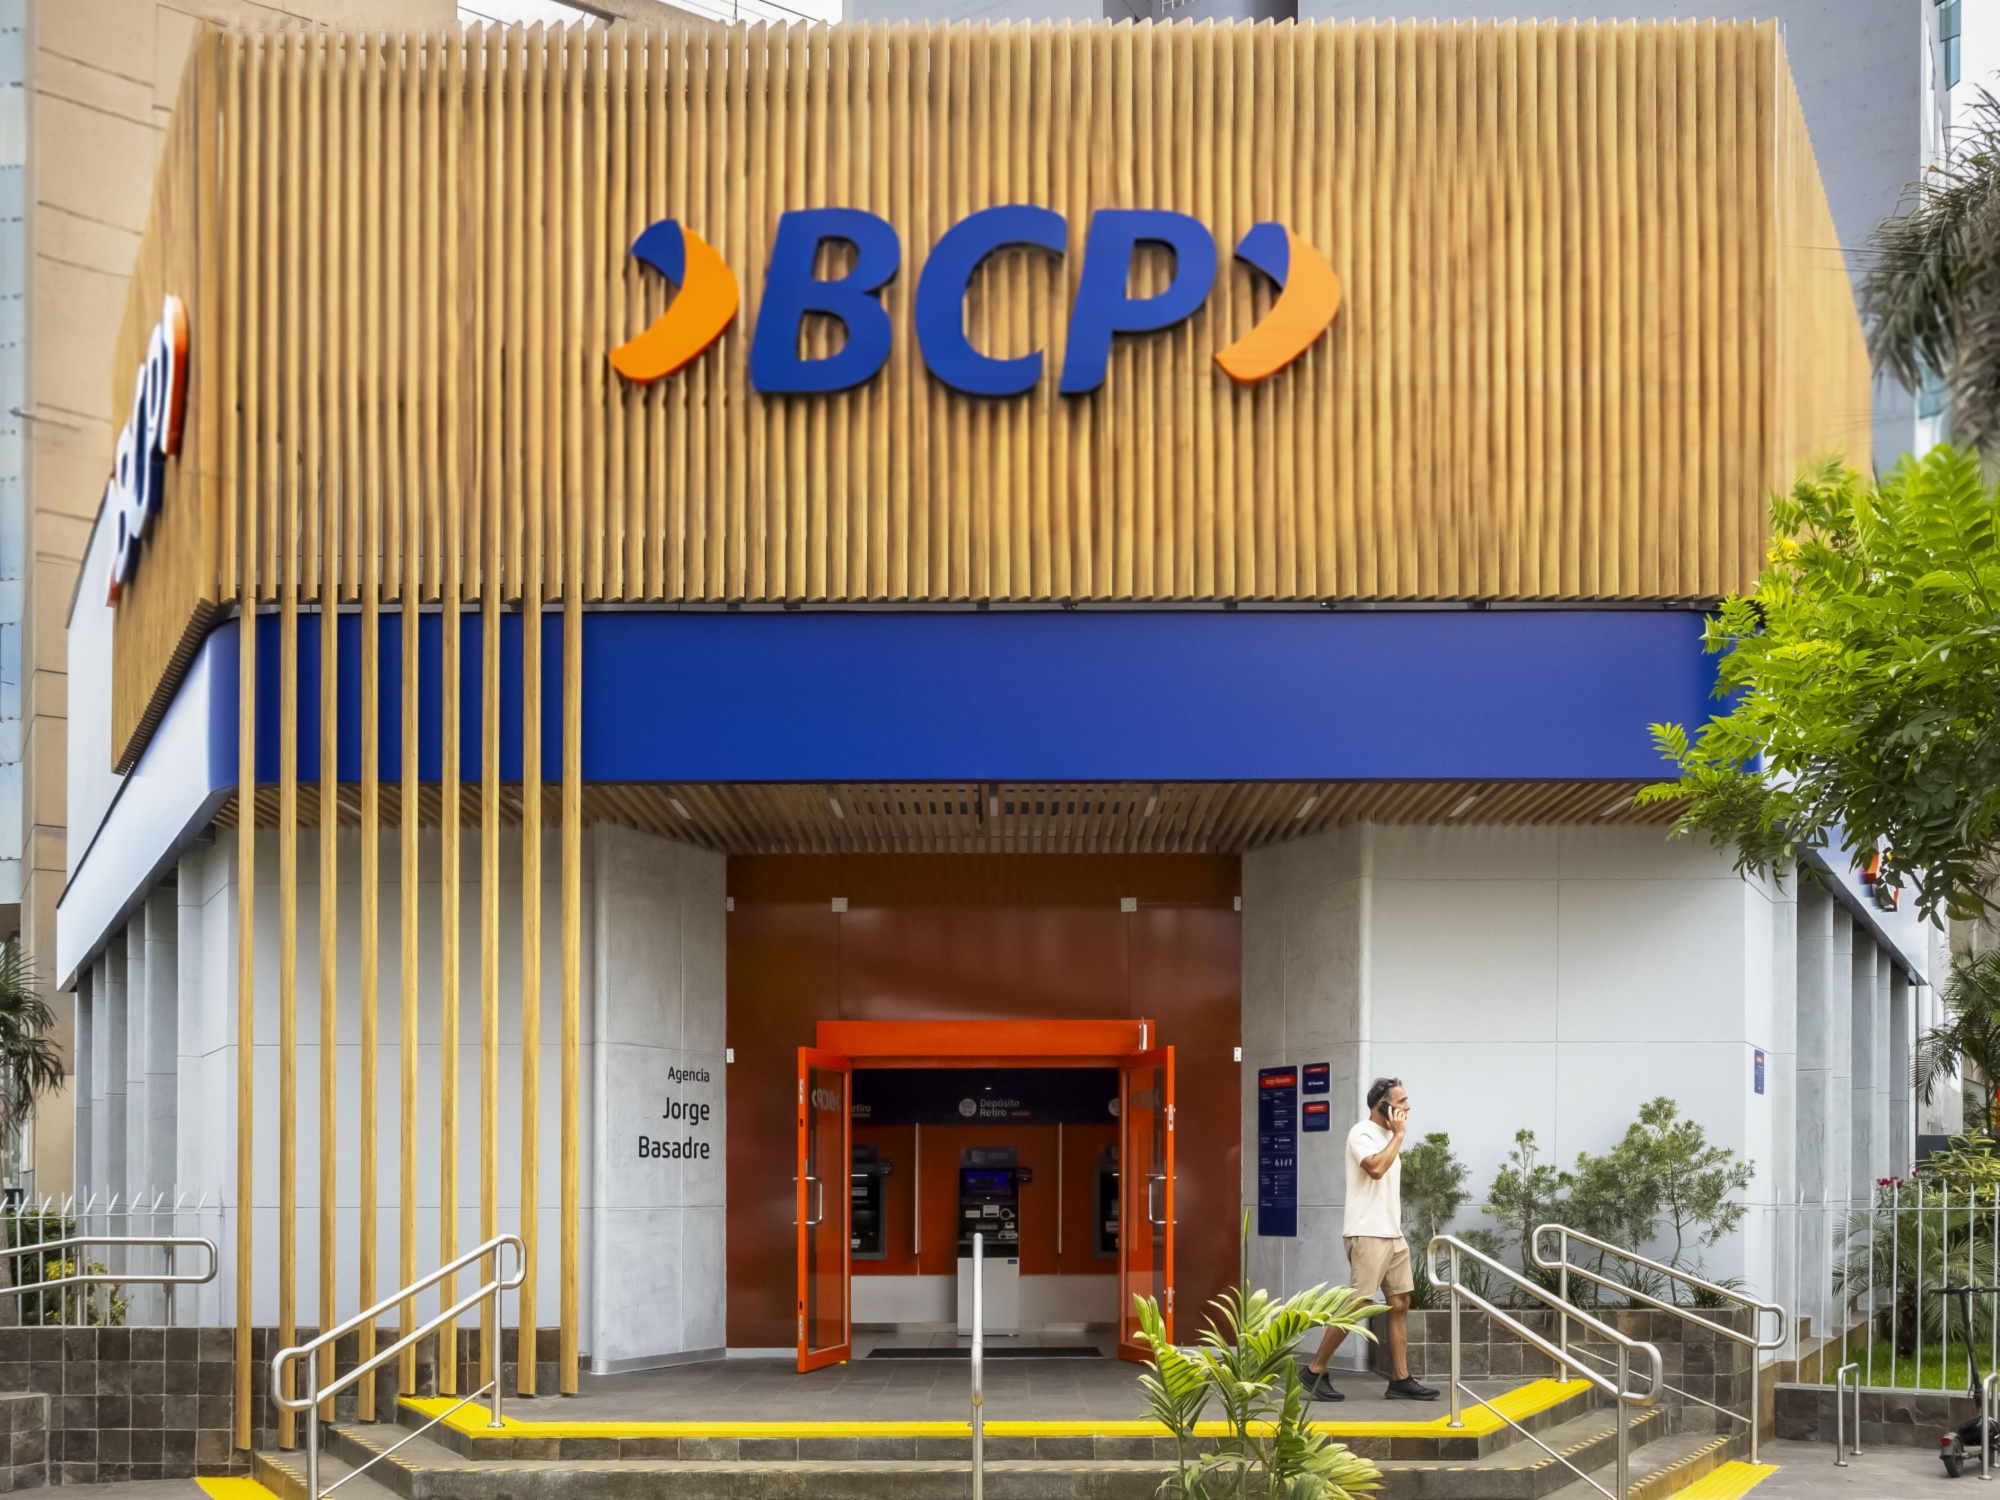
Saxun’s R-150 louver takes centre stage in an architectural project in Lima (Peru), where the visual continuity between the façade and the interior ceiling is particularly striking, thanks to the Desert Oak veneer finish.
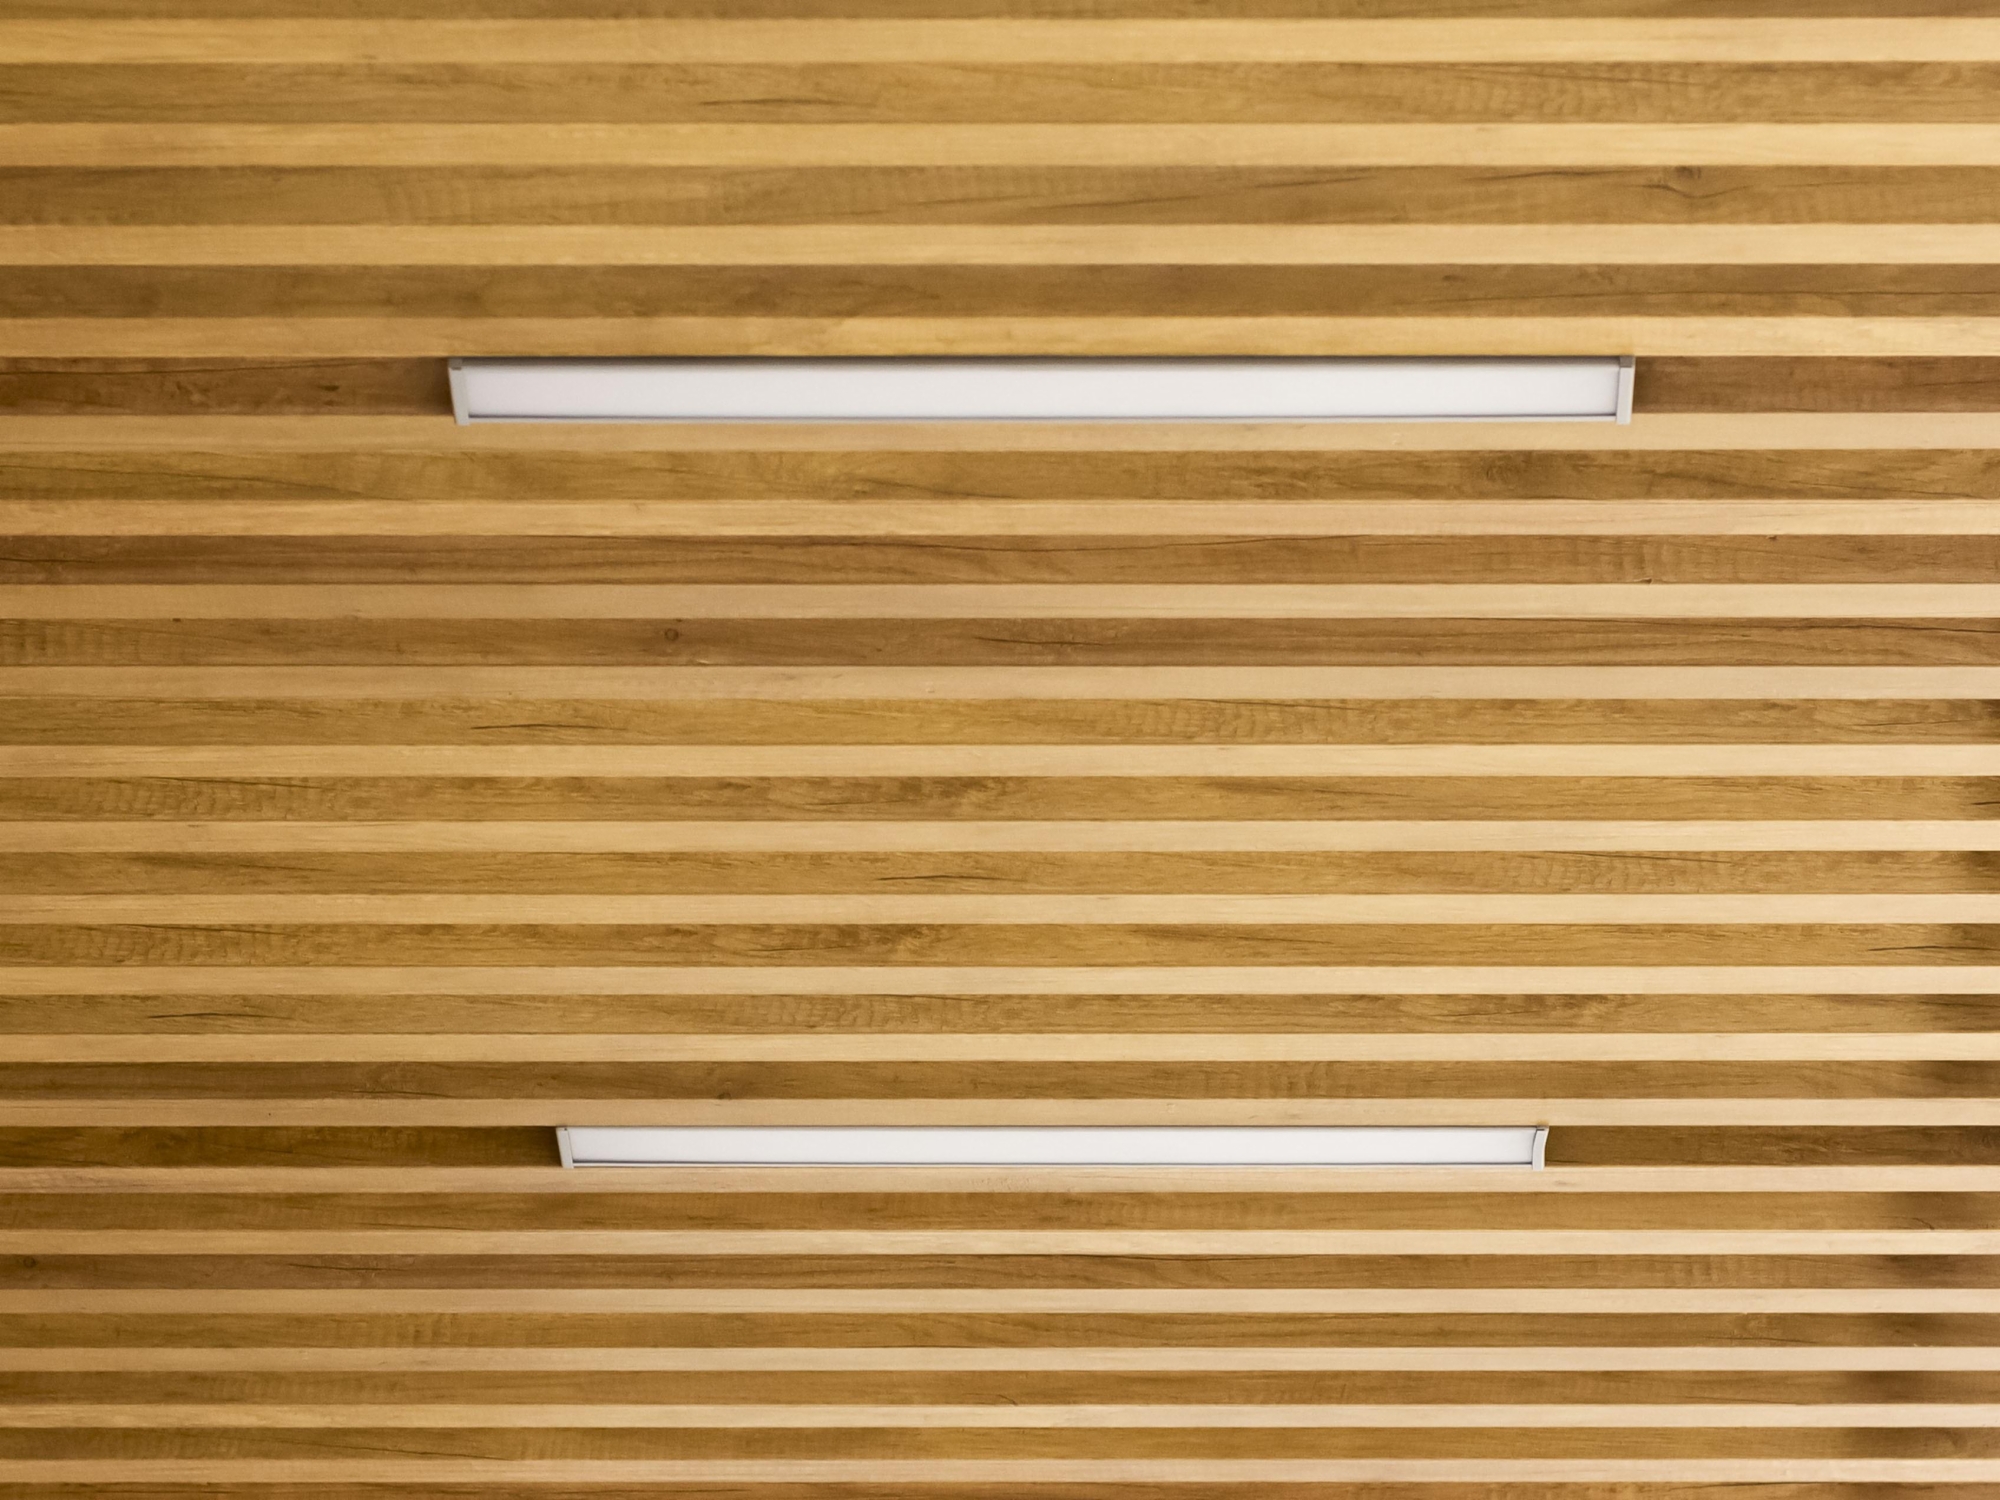
Our louvres are being shipped to Lima to fit the offices of the Banco de Crédito del Perú (BCP) Agency in the district of San Isidro. The project incorporates louvres based on the Saxun structural profile, R-150 slats, on the external façade and the 100x40 cross-member profile on the interior ceiling of the offices.
This solution ensures that the same architectural style is maintained in both spaces. The lines of the slats and their wood-effect finish create a coherent visual transition, lending warmth to the overall design without compromising the lightness of the aluminium.
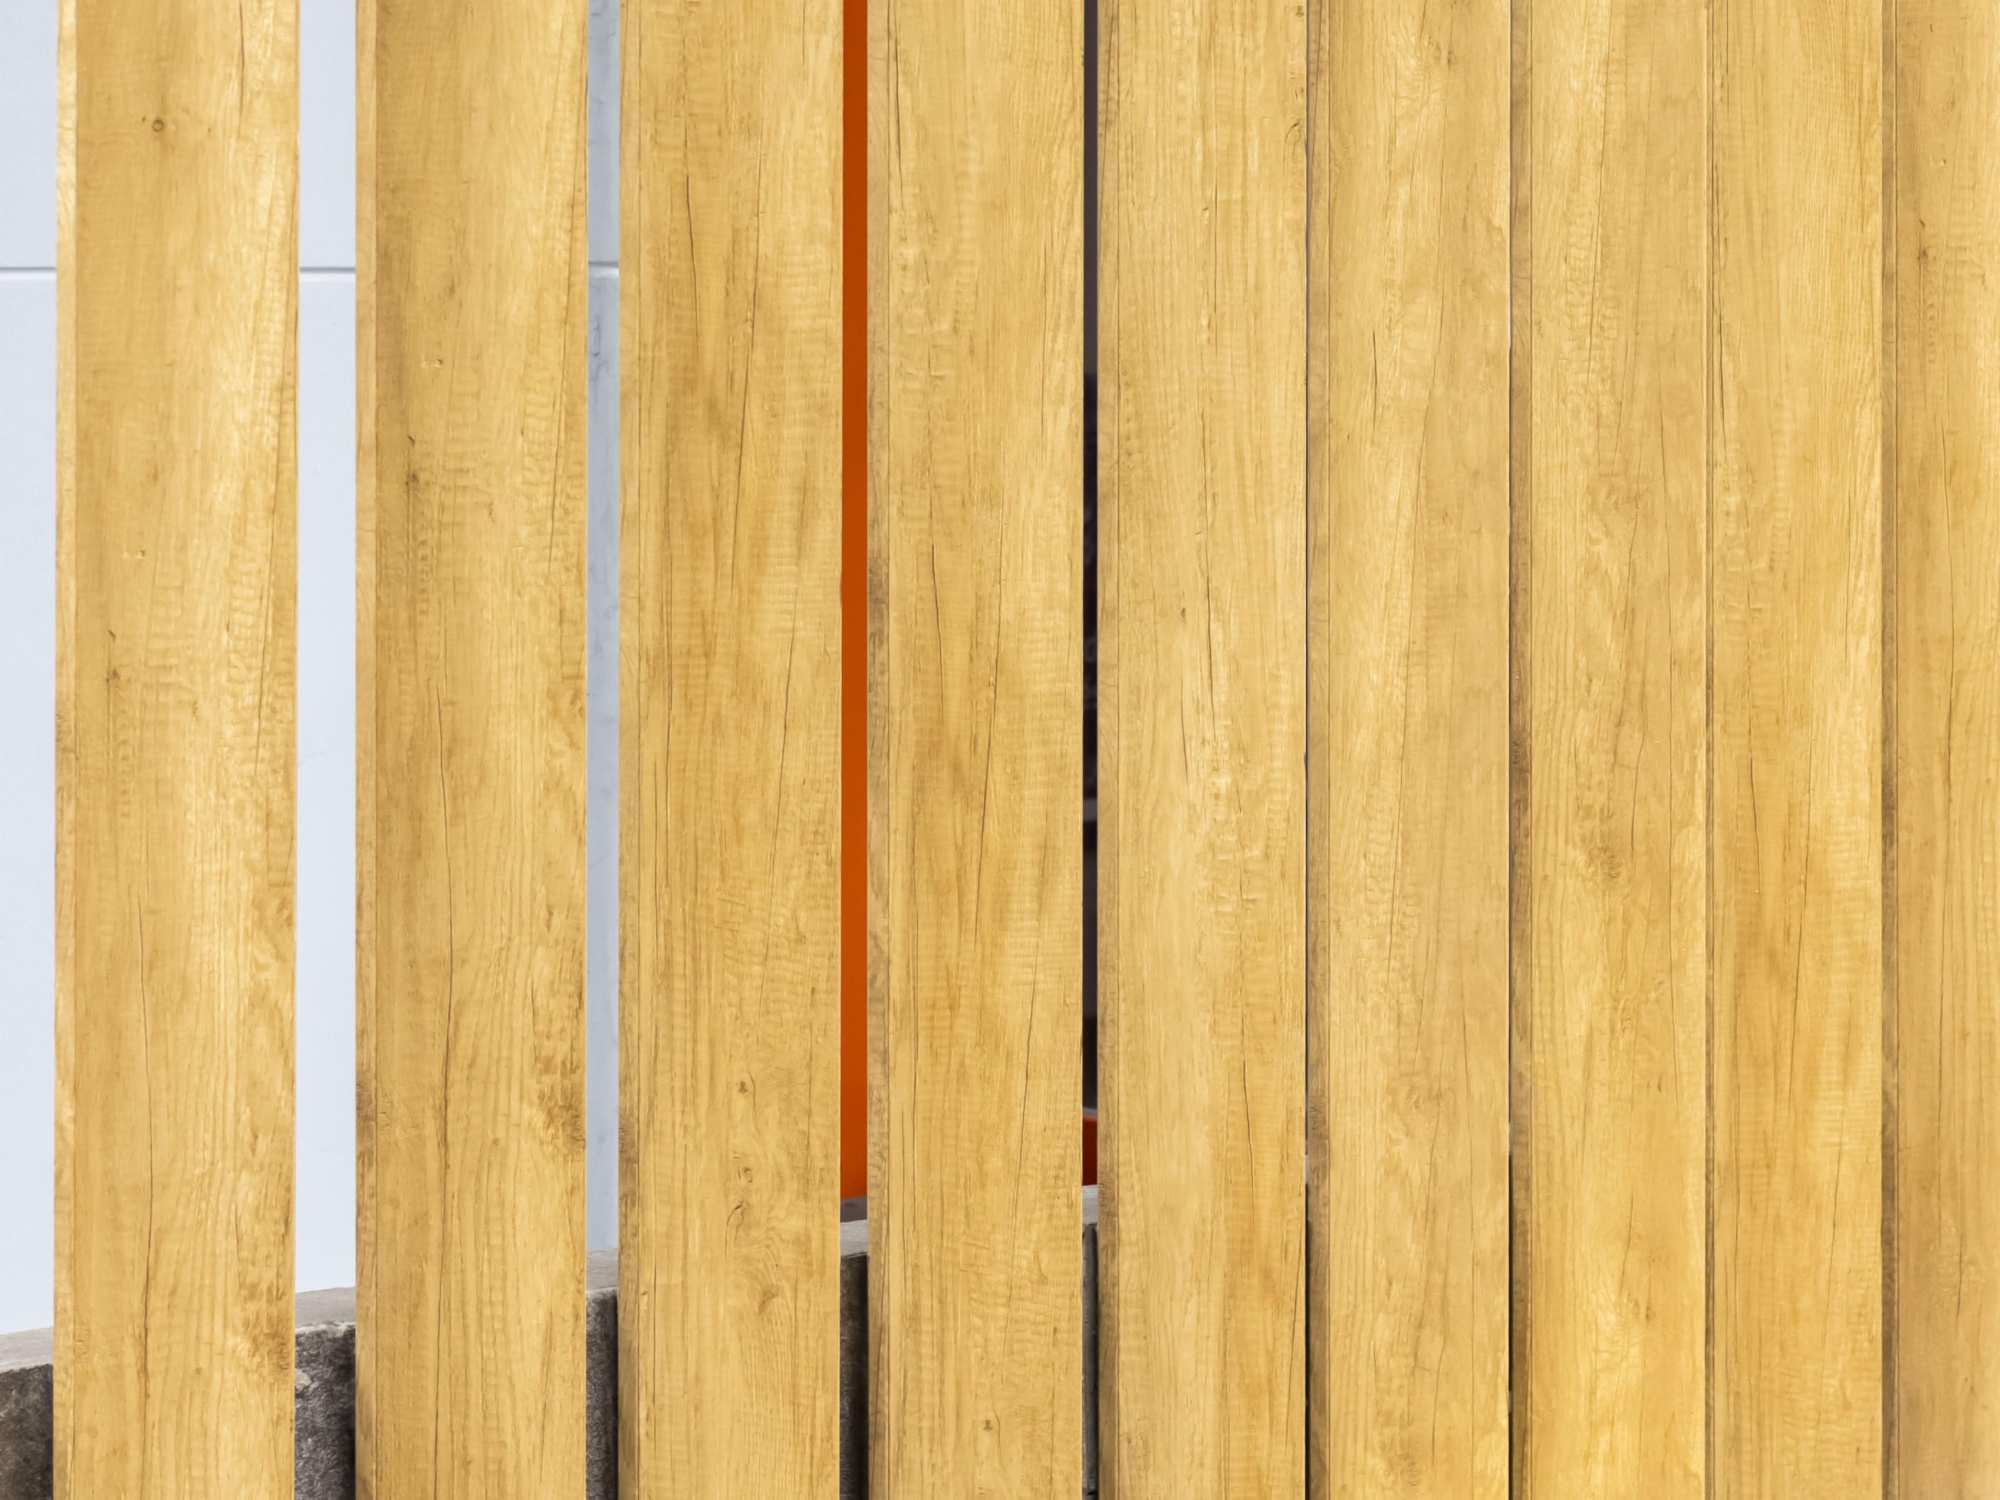
The Desert Oak wood-effect finish plays a key role in the overall effect. Its natural appearance softens the appearance of the metal profiles and helps them blend into the building’s architecture.
On the façade, the R-150 slat has been fitted onto a base profile with a 45° bevel. This configuration helps to control solar gain and allows for natural ventilation, two factors that are particularly important for the comfort of the interior spaces.
A 100×40 mm cross-beam profile has been used on the ceiling, screwed directly to the ceiling, which extends the latticework pattern inwards.
The combination of these two solutions creates a seamless architectural appearance, in which the arrangement of the profiles and the Desert Oak veneer finish reinforce the connection between the different areas of the project.
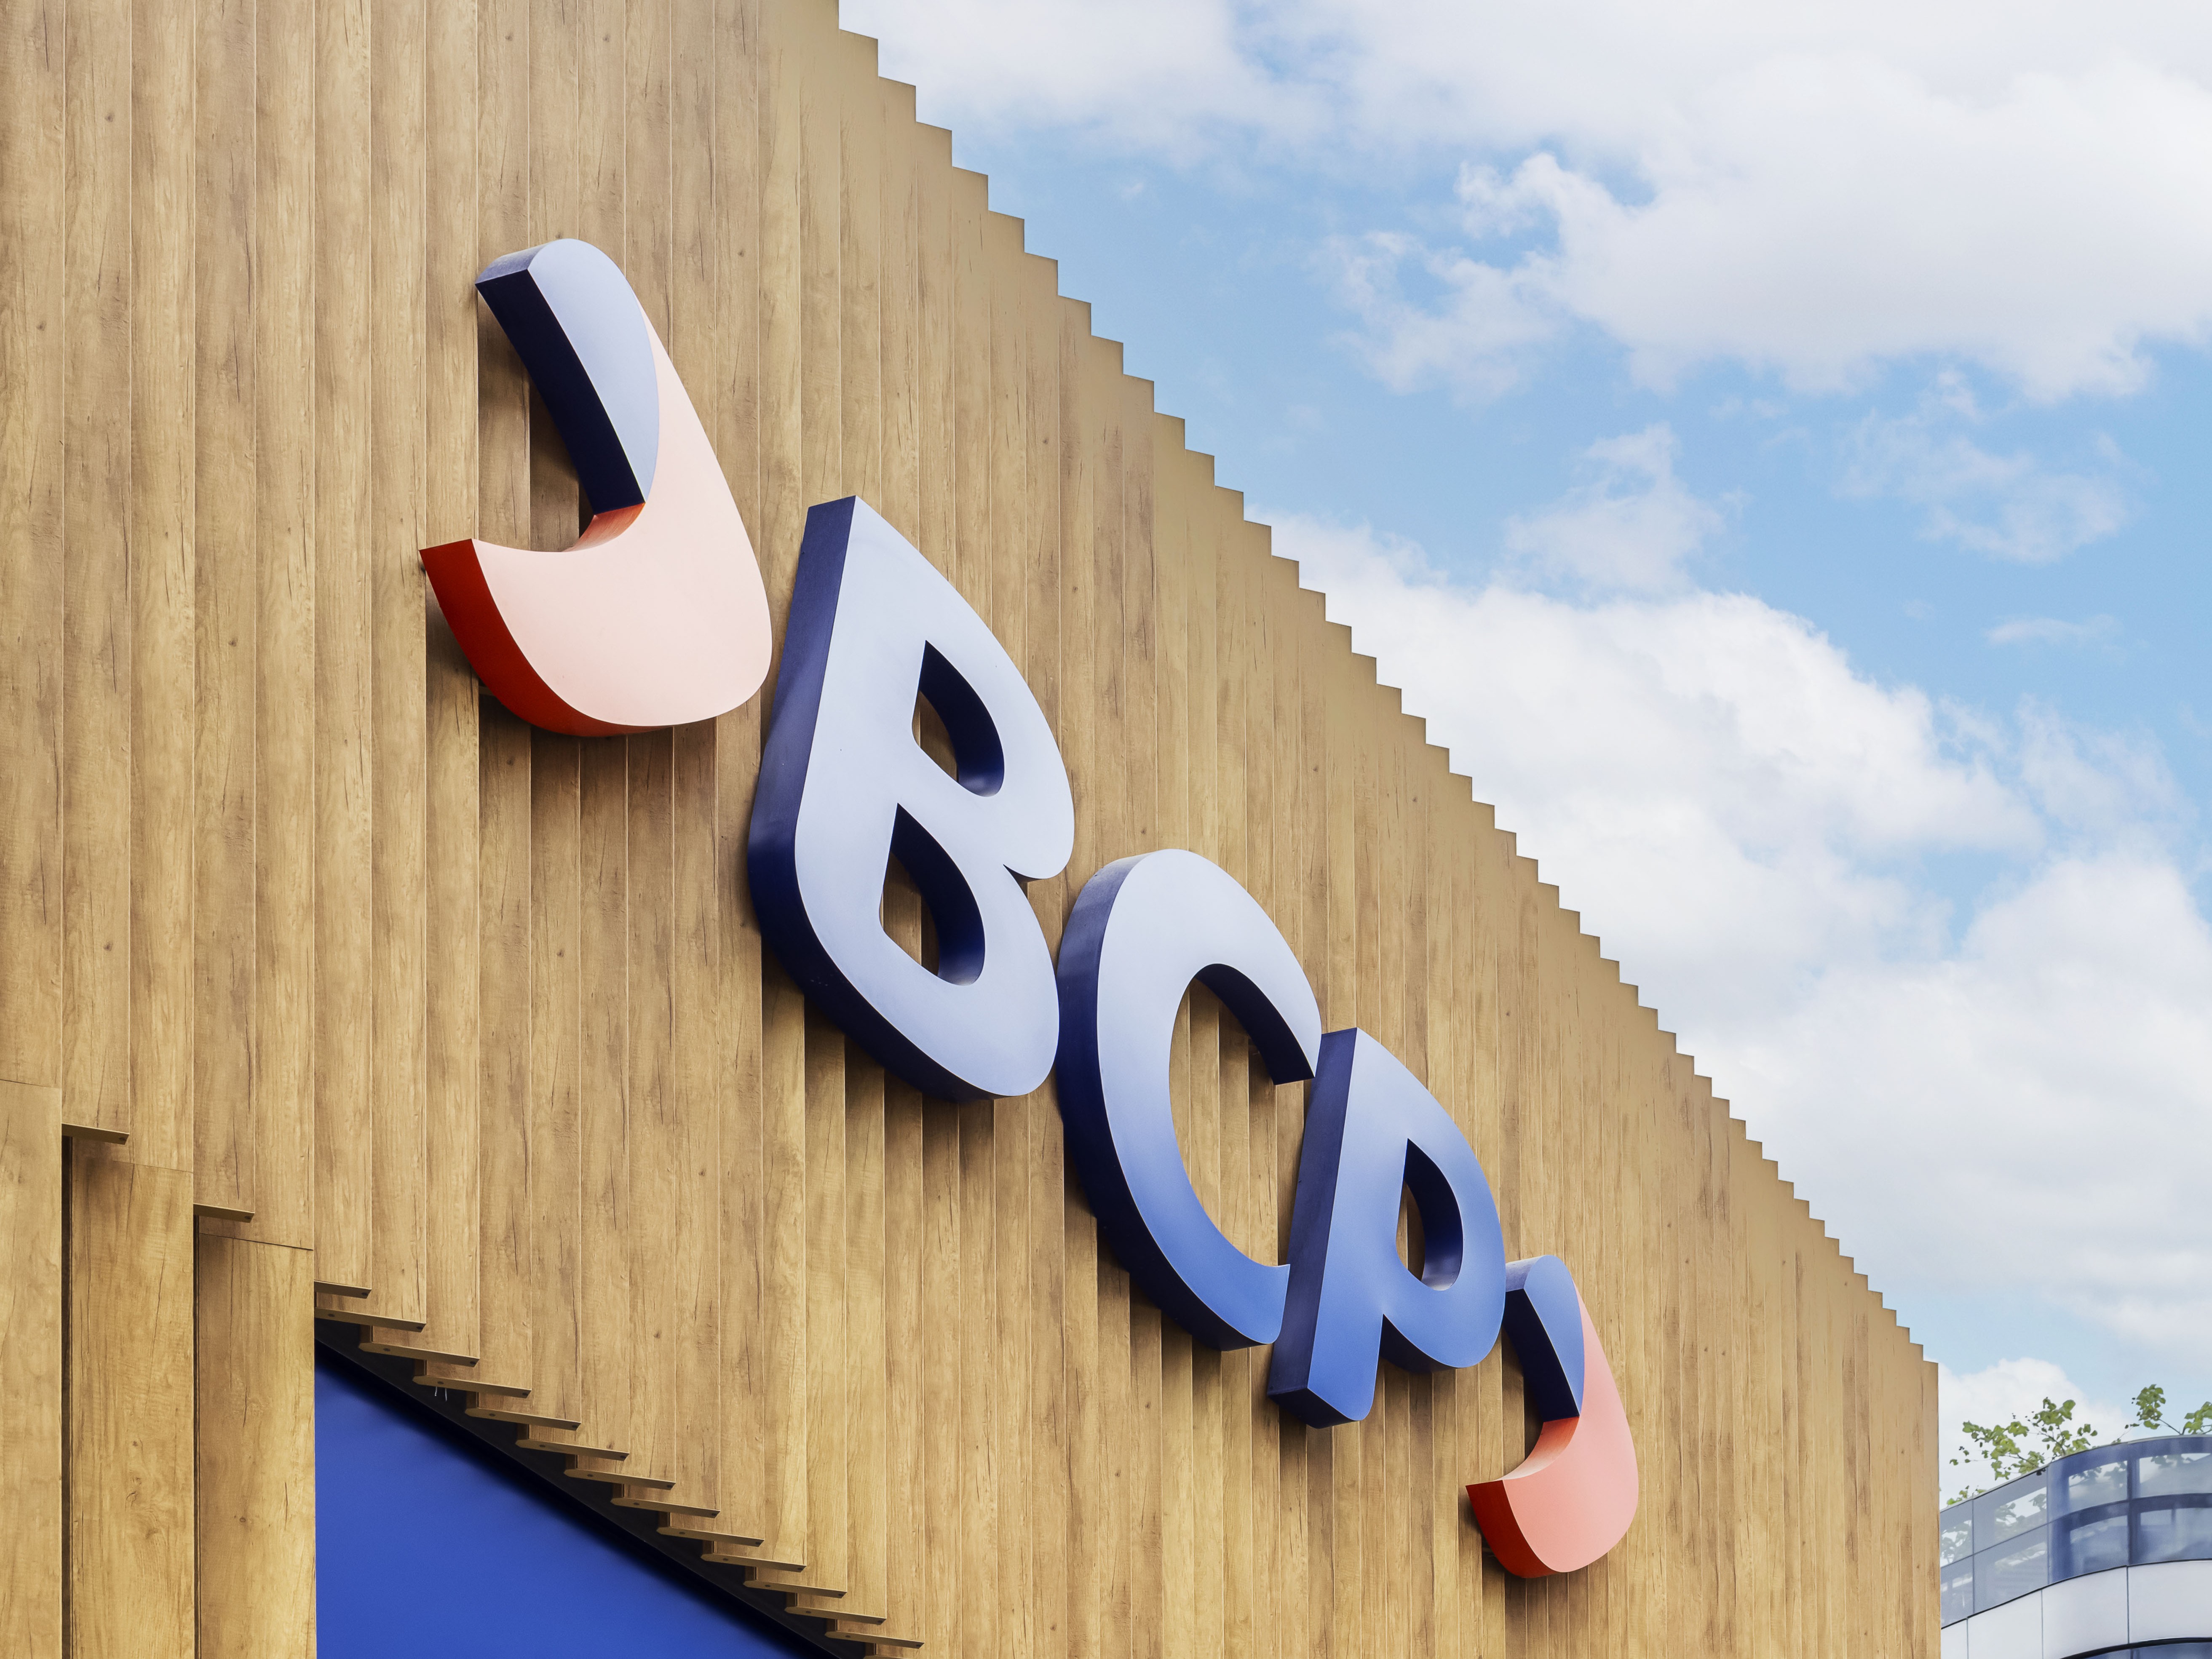
Saxun louvres are made from extruded aluminium profiles and feature a clip-fit fixing system that makes them easy to install.
Their strength, durability and adaptability mean they can be incorporated into a range of architectural applications, from façades and cladding to roofs, in both commercial and corporate as well as residential projects.
As well as providing sun protection, louvres allow the layout of spaces to be tailored through a variety of configurations and finishes, adapting to the functional and aesthetic requirements of each project.
With this project in Lima, Saxun, in collaboration with our partner in Peru, Covering, has developed a solution that combines sun protection, functionality and a consistent aesthetic, whilst maintaining architectural continuity and giving the spaces their own visual identity.

Contact us, we will be happy to help you
