
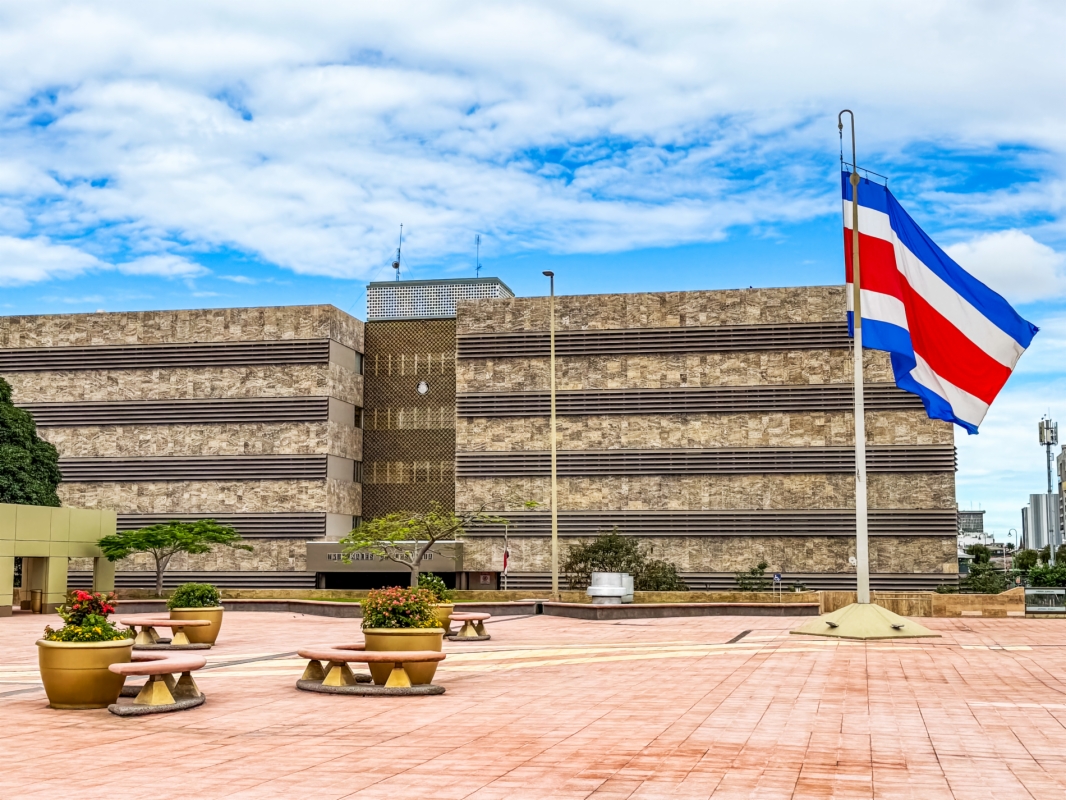


The O-300 louvre plays a central role in the architectural transformation of the First Judicial Circuit of San José. Our oval louvre system forms an integral part of both the renovation of the Courts of Justice façade and the design of the new Judici
Architecture evolves to adapt to new needs, whether by renovating existing buildings or creating spaces with a more contemporary vision.
In the very heart of San José, the capital of Costa Rica, the First Judicial Circuit brings together some of the country’s main judicial buildings in the area around the Plaza de la Justicia.
Within this institutional complex, Saxun aluminium louvres with O-300 oval slats feature in two projects that demonstrate their versatility in blending into architectural styles and meeting a range of requirements.
Both buildings have opted for slats with a RAL 7006 finish, in an elegant grey-beige shade, which provides aesthetic continuity across both façades, combining sun protection, durability and careful architectural integration.
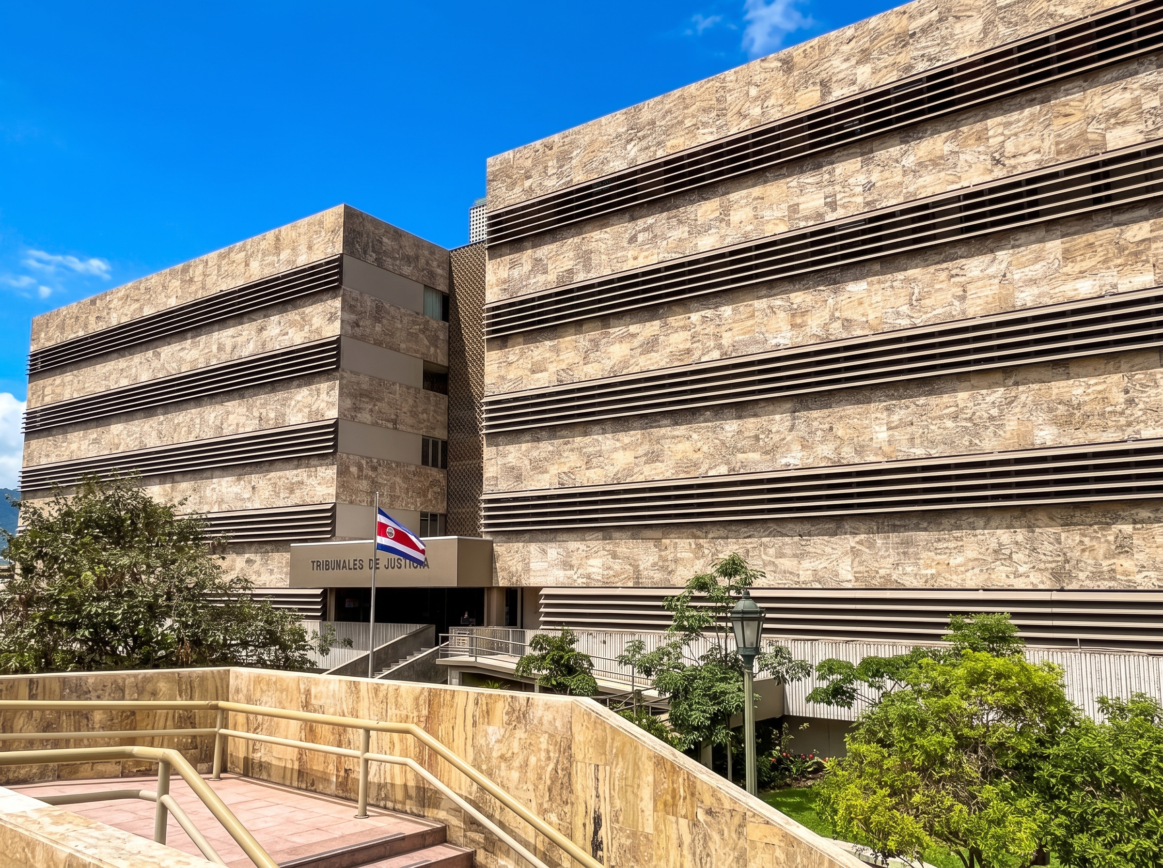
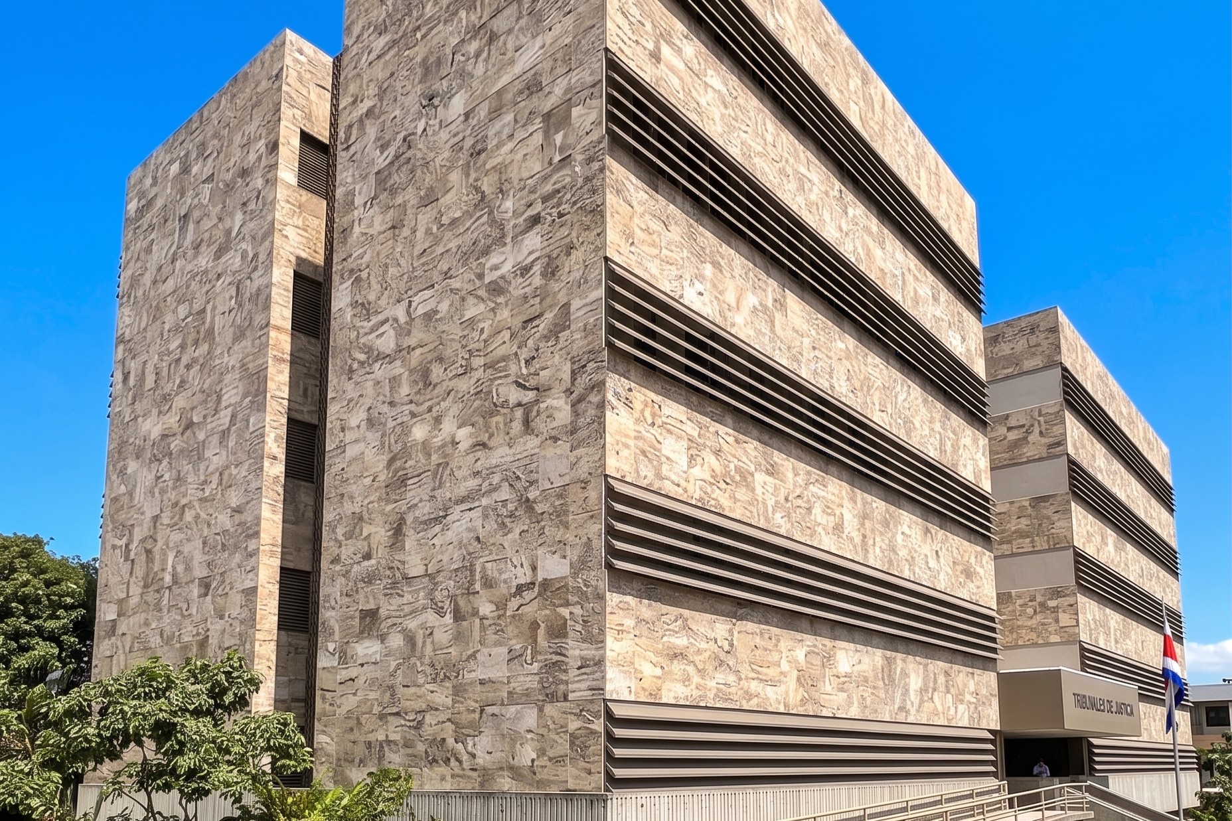
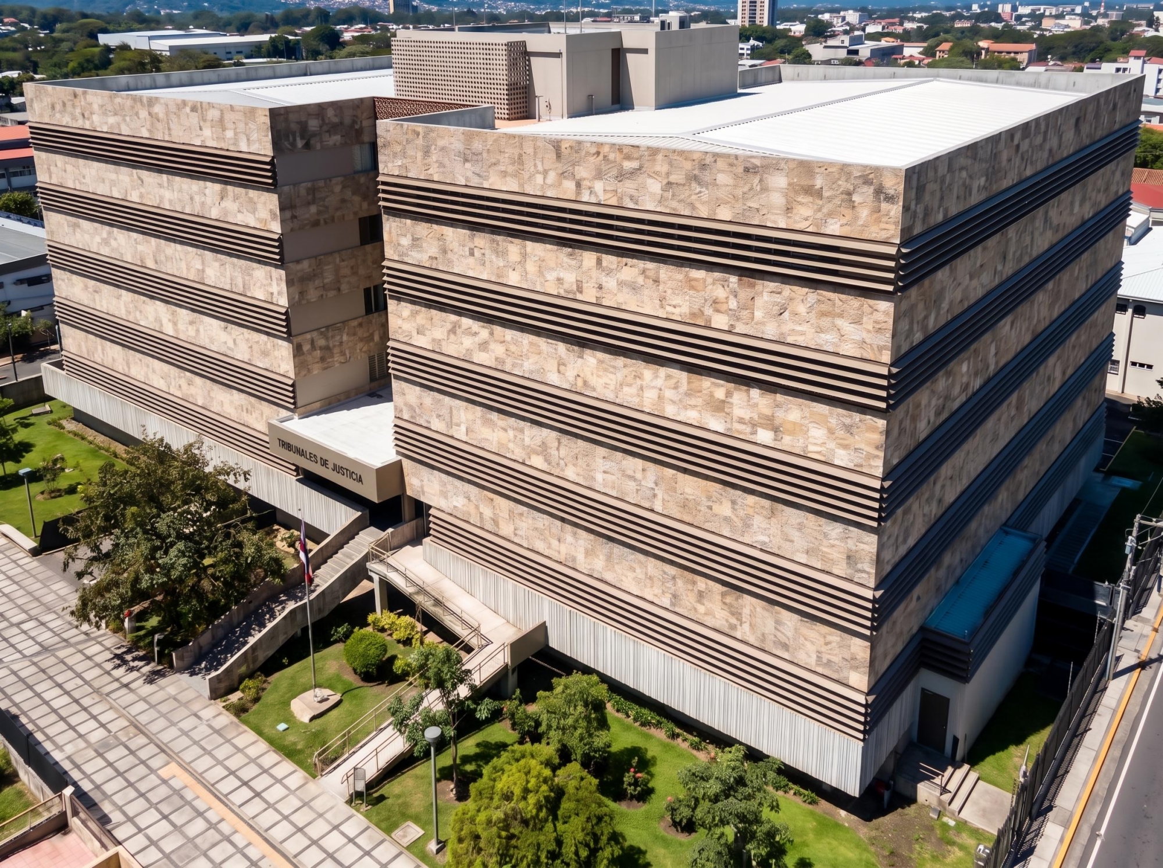
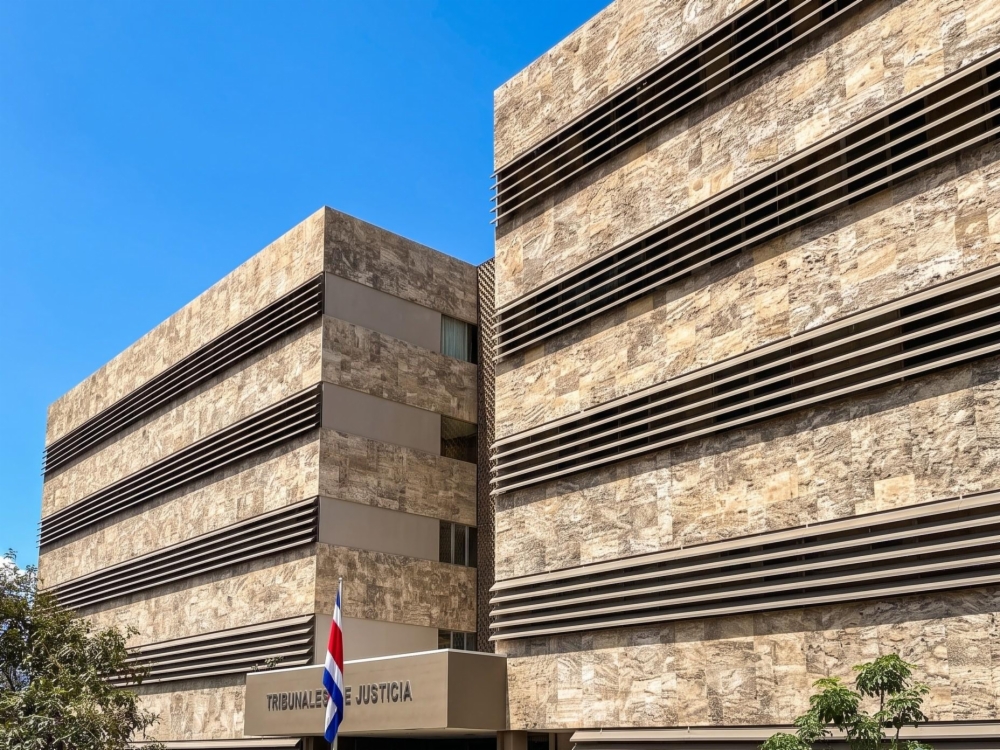
The refurbishment of the façade of the San José Courts of Justice building demonstrates how sun protection can help to modernise an institutional building without altering its original character.
Following decades of exposure to the region’s weather conditions, the refurbishment incorporates Saxun aluminium louvres to improve protection from the sun and refresh the building’s external appearance.
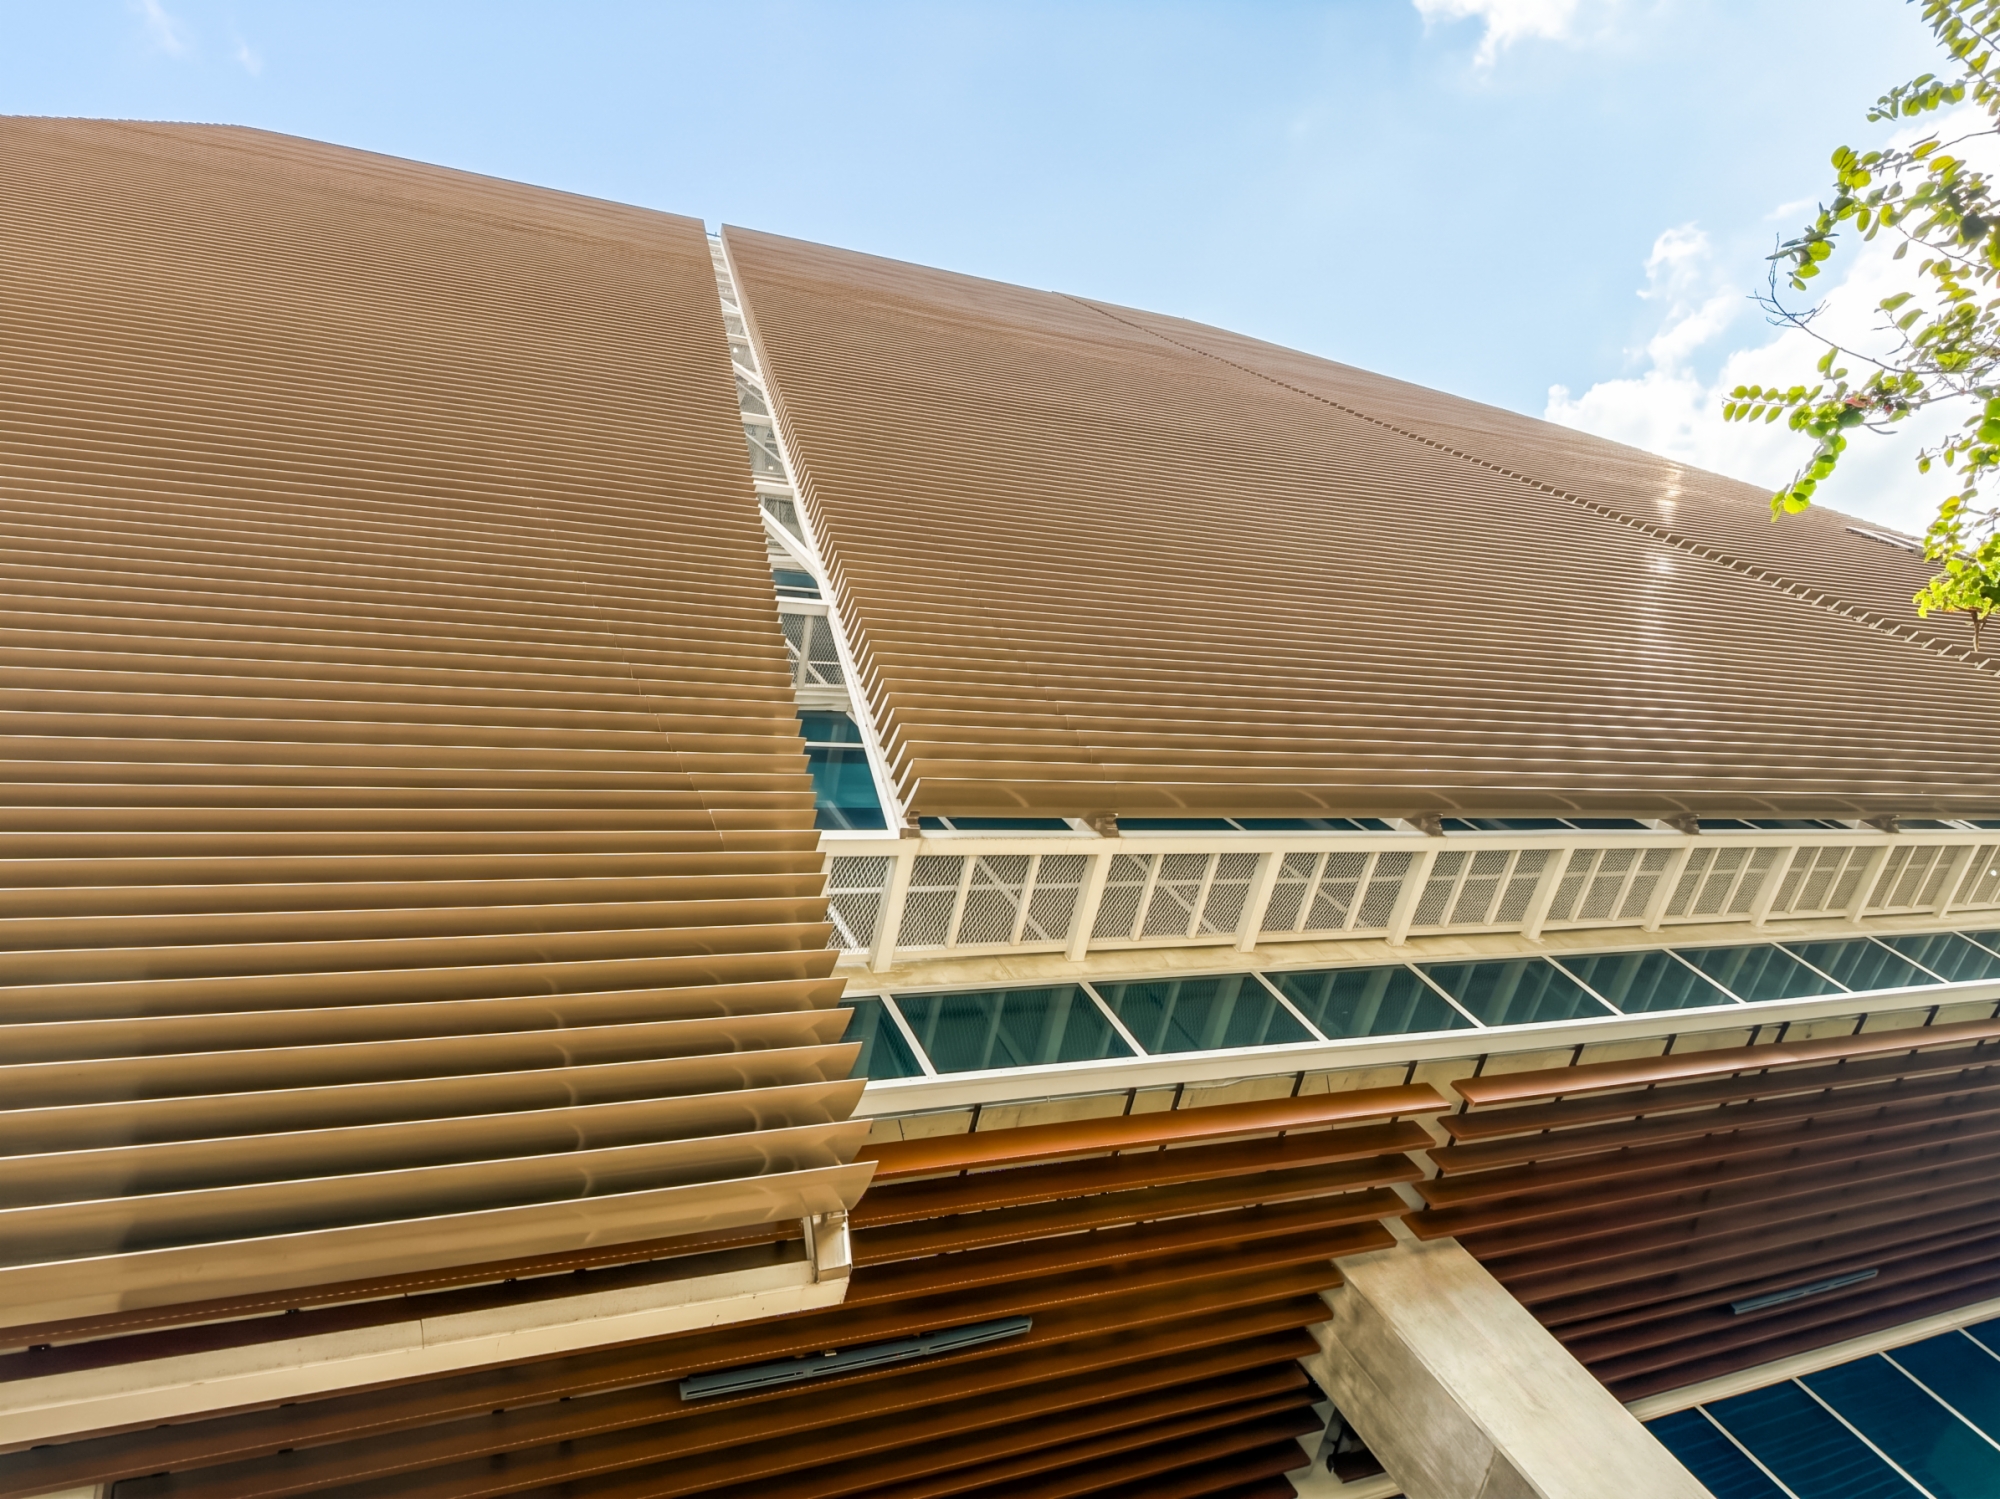
For this project, the O-300 louvre, mounted on adjustable aluminium brackets, has been selected; this system allows different angles of inclination to be set prior to installation, adapting to the requirements for sun protection and the configuration of the façade.
Its oval shape creates a composition of continuous lines that lends rhythm, depth and uniformity to the whole. The result is a façade with a contemporary aesthetic that retains the understated elegance and institutional character of the Courts of Justice.
The RAL 7006 finish, in a beige-grey shade, completes the project with a understated and elegant aesthetic, in keeping with the institutional character of the Courts of Justice.
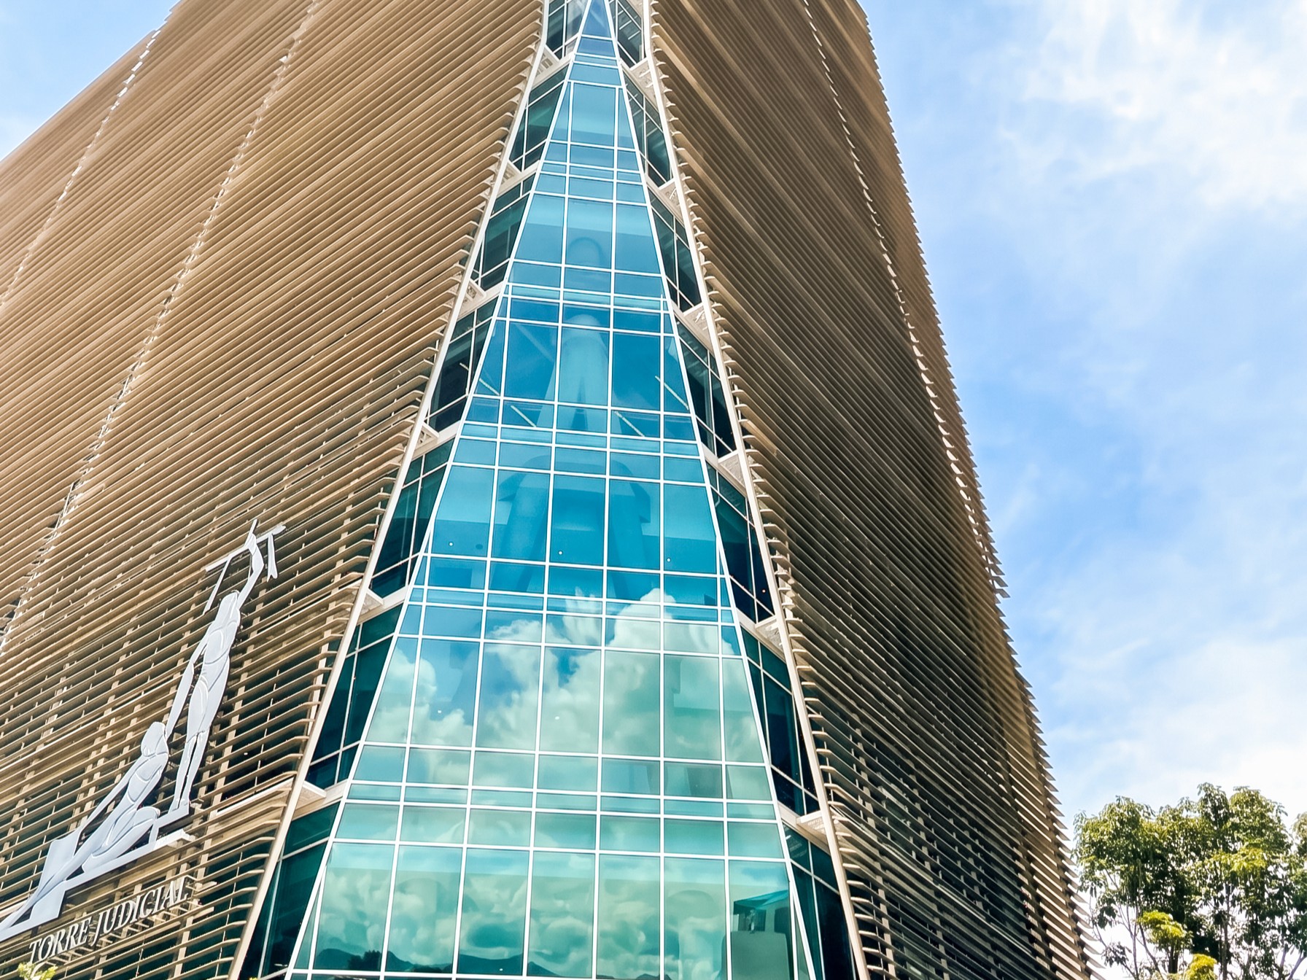
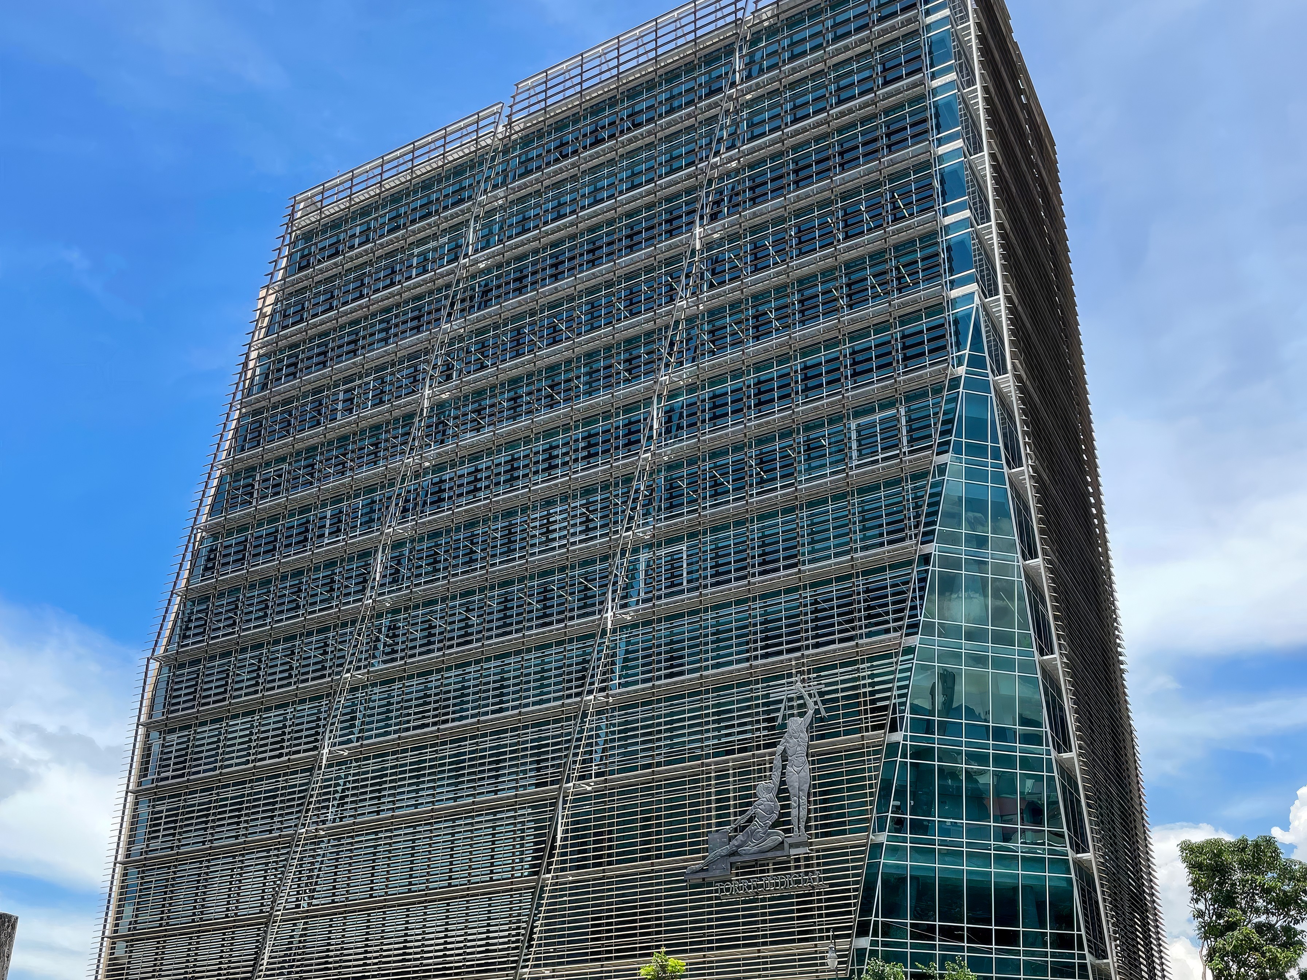
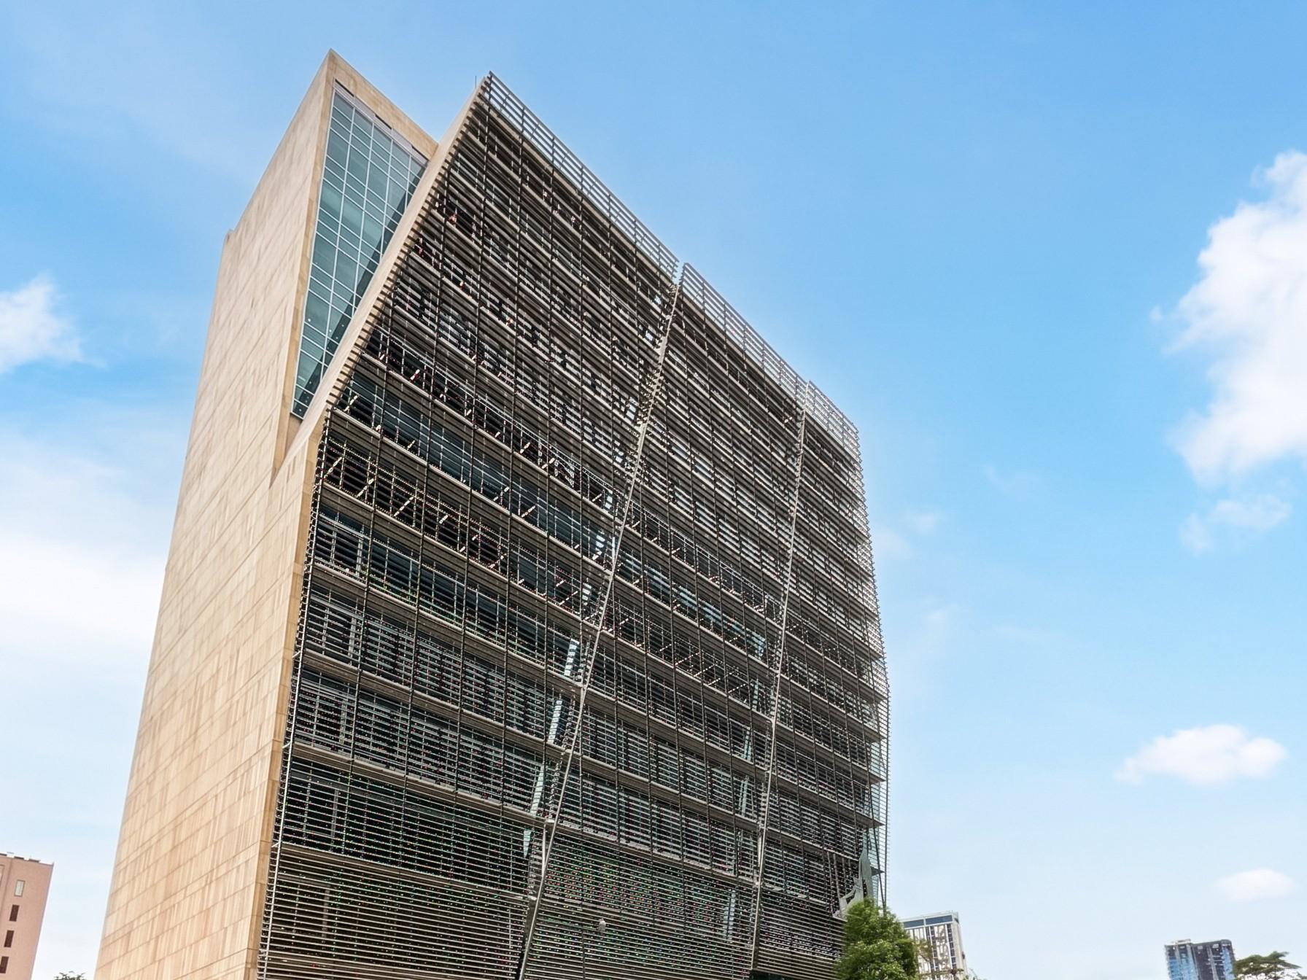
To the north stands the Judicial Tower, a recently constructed 14-storey building which brings a fresh architectural style to the complex.
In contrast to the solidity of the historic buildings, characterised by the prominent use of concrete, the Judicial Tower opts for an architectural style featuring modern lines and glazed surfaces, designed with sustainability and efficiency in mind.
In this building, Saxun’s O-300 slats – installed using a fixed system of adjustable clamps, with the angle set during installation – are integrated into the external envelope as a second layer, combining design and solar control.
Its oval profile lends a sense of visual lightness and continuity to the façade, whilst the RAL 7006 finish, a Qualicoat-certified lacquer, enhances the tower’s elegant and avant-garde aesthetic, whilst providing chromatic continuity across the entire court complex.
The installation of these slats helps to control direct sunlight on glazed surfaces, thereby maximising the use of natural light and enhancing the comfort of interior spaces.
An application that demonstrates how solar protection can be integrated right from the start of the architectural design process in buildings conceived to meet new requirements for efficiency and well-being.
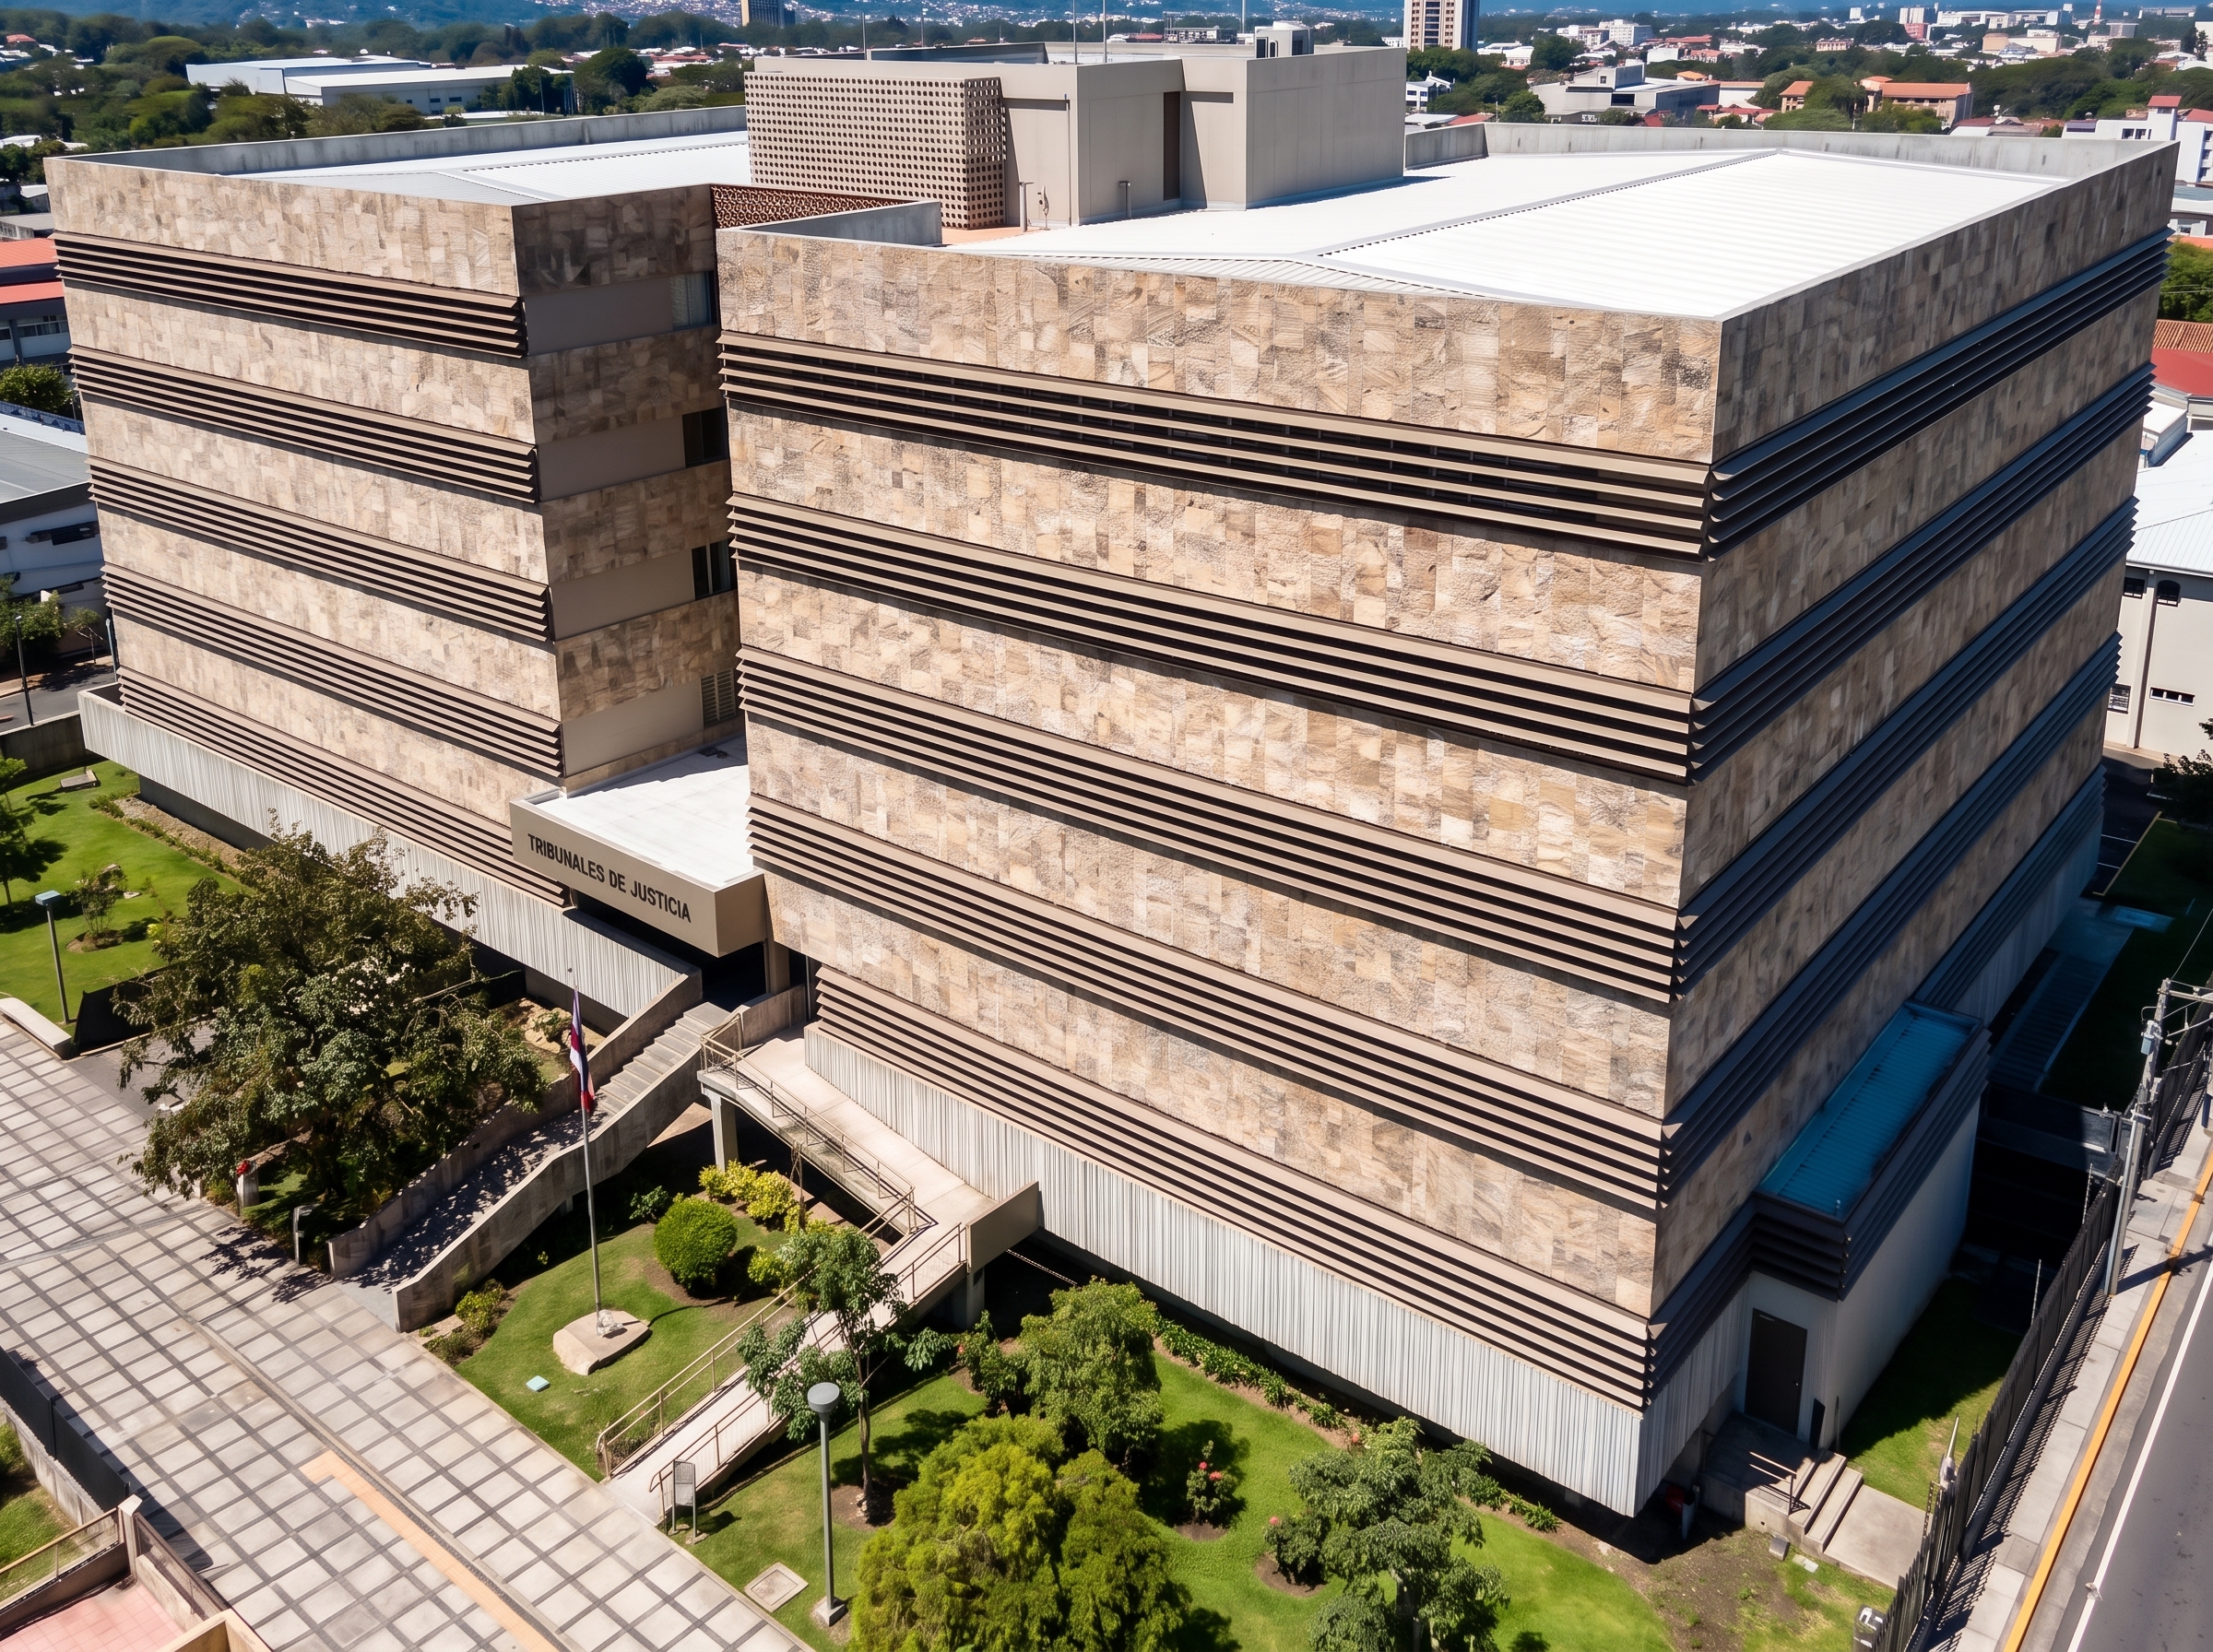
Costa Rica’s intense solar radiation poses particular challenges for architecture, especially in buildings with large glazed surfaces such as those under consideration here, where controlling the amount of light and heat entering the building is key to maintaining comfortable indoor conditions.
In both projects, the O-300 louvre acts as an external sun protection system, helping to reduce direct sunlight on the façades and thereby limiting heat gain.
Its design allows the amount of natural light entering the building to be adjusted and reduces the amount of sunlight entering the interior spaces, thereby enhancing the thermal and visual comfort of those using the court facilities.
By reducing the direct influx of heat, these solutions can also help to reduce heating and cooling requirements and promote more efficient energy use.
A single louvre that meets the needs of two different buildings, integrating sun protection into their architecture and helping to create more pleasant workspaces.
Costa Rica’s climate calls for materials designed to withstand continuous exposure to the elements. The combination of strong solar radiation, high humidity and heavy rainfall makes resistance and durability particularly important factors for outdoor sun protection solutions.
Made from extruded aluminium, Saxun louvres make the most of the properties of a material that is lightweight, corrosion-resistant and low-maintenance.
These qualities are particularly important in institutional buildings such as the Courts of Justice and the Judicial Tower, where architectural solutions must retain their functionality and a well-maintained appearance over time.
The project at the Courts of Justice and the Judicial Tower in San José demonstrates how a single sun protection solution can be integrated into buildings with different architectural styles.
In the first, the latticework helps to revitalise the façade whilst respecting its institutional character. In the second, it complements the contemporary design of a tower conceived with efficiency and sustainability in mind.
Based in Costa Rica, Surtrading Company – a firm with extensive experience in solutions for façades and building envelopes – has relied on Saxun’s solutions for this project.
Two ways of approaching architecture, always with the same aim: to enhance design, sun protection and comfort.

Contact us, we will be happy to help you
