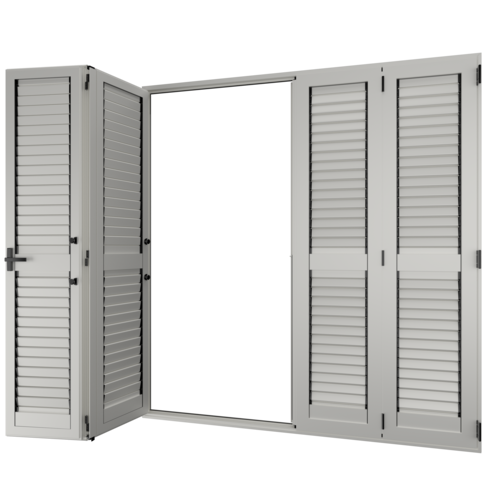
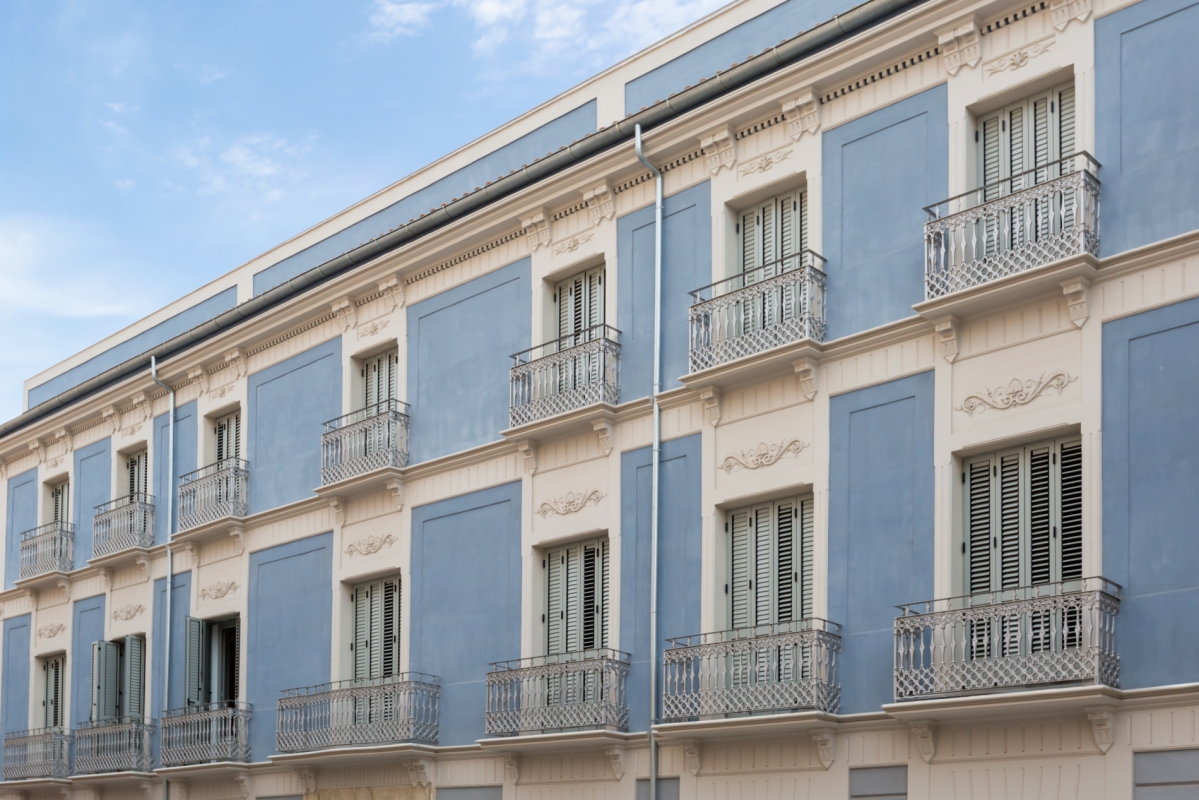

La rehabilitación de este edificio histórico encuentra en la Mallorquina abatible Éforus el equilibrio entre respeto por la arquitectura original, protección solar y confort. Una solución fabricada a medida que recupera la esencia de su fachada.
There are buildings that form part of a place’s history. Built between the late 19th and early 20th centuries, this house is one such example of residential architecture that still retains the character of that era.
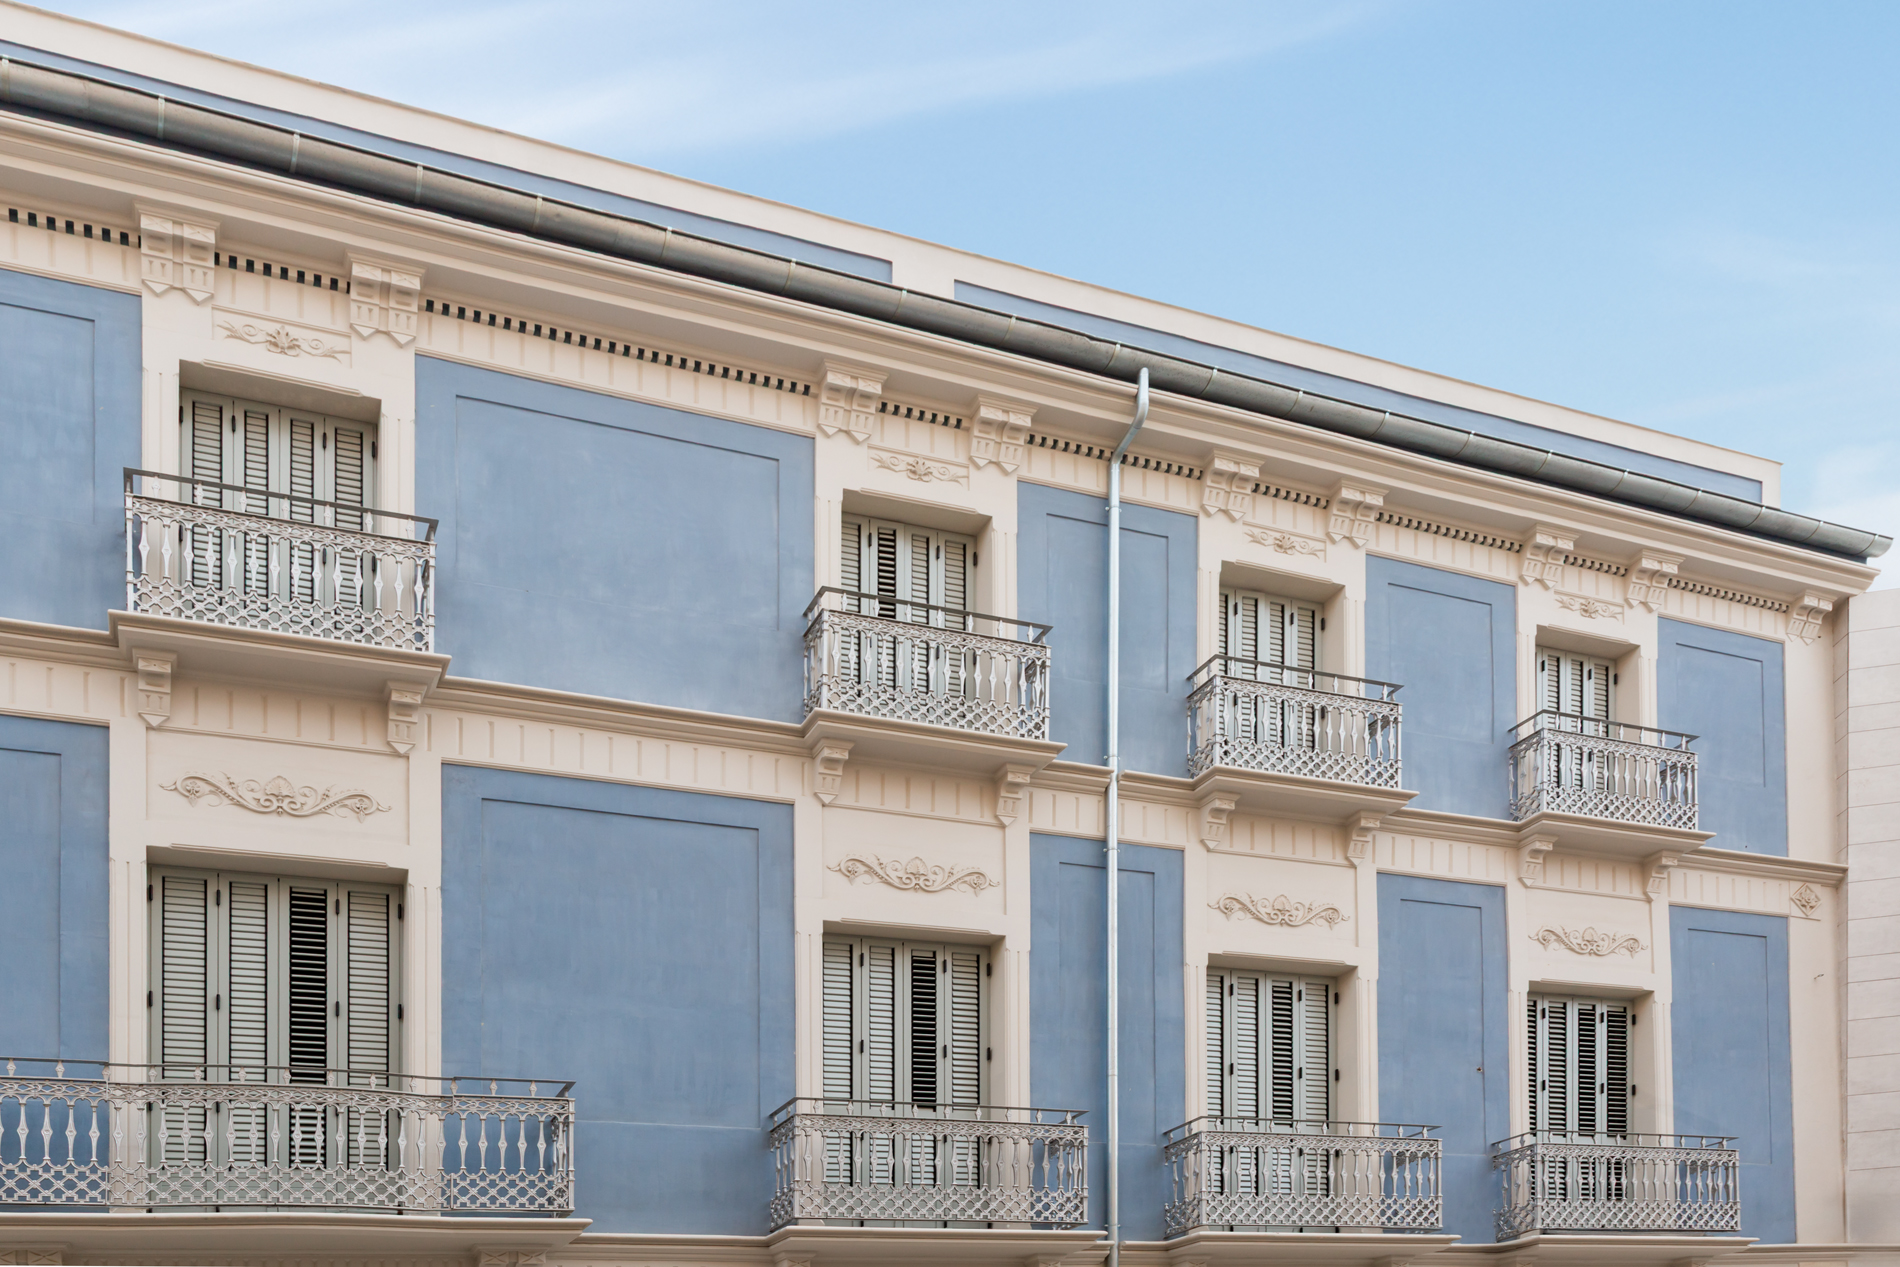
Its listed façade, strongly inspired by Modernism, is characterised by seven balconies and intricate ornamentation featuring corbels, pediments, decorated corners and floral motifs. These elements meant that its restoration was an exercise in respect and sensitivity: bringing the building up to date without altering what makes it unique.
To restore the openings and improve the control of light and sunlight inside the building, the project incorporates 22 custom-made Éforus folding shutters by Saxun, which are integrated into the original design of the façade.
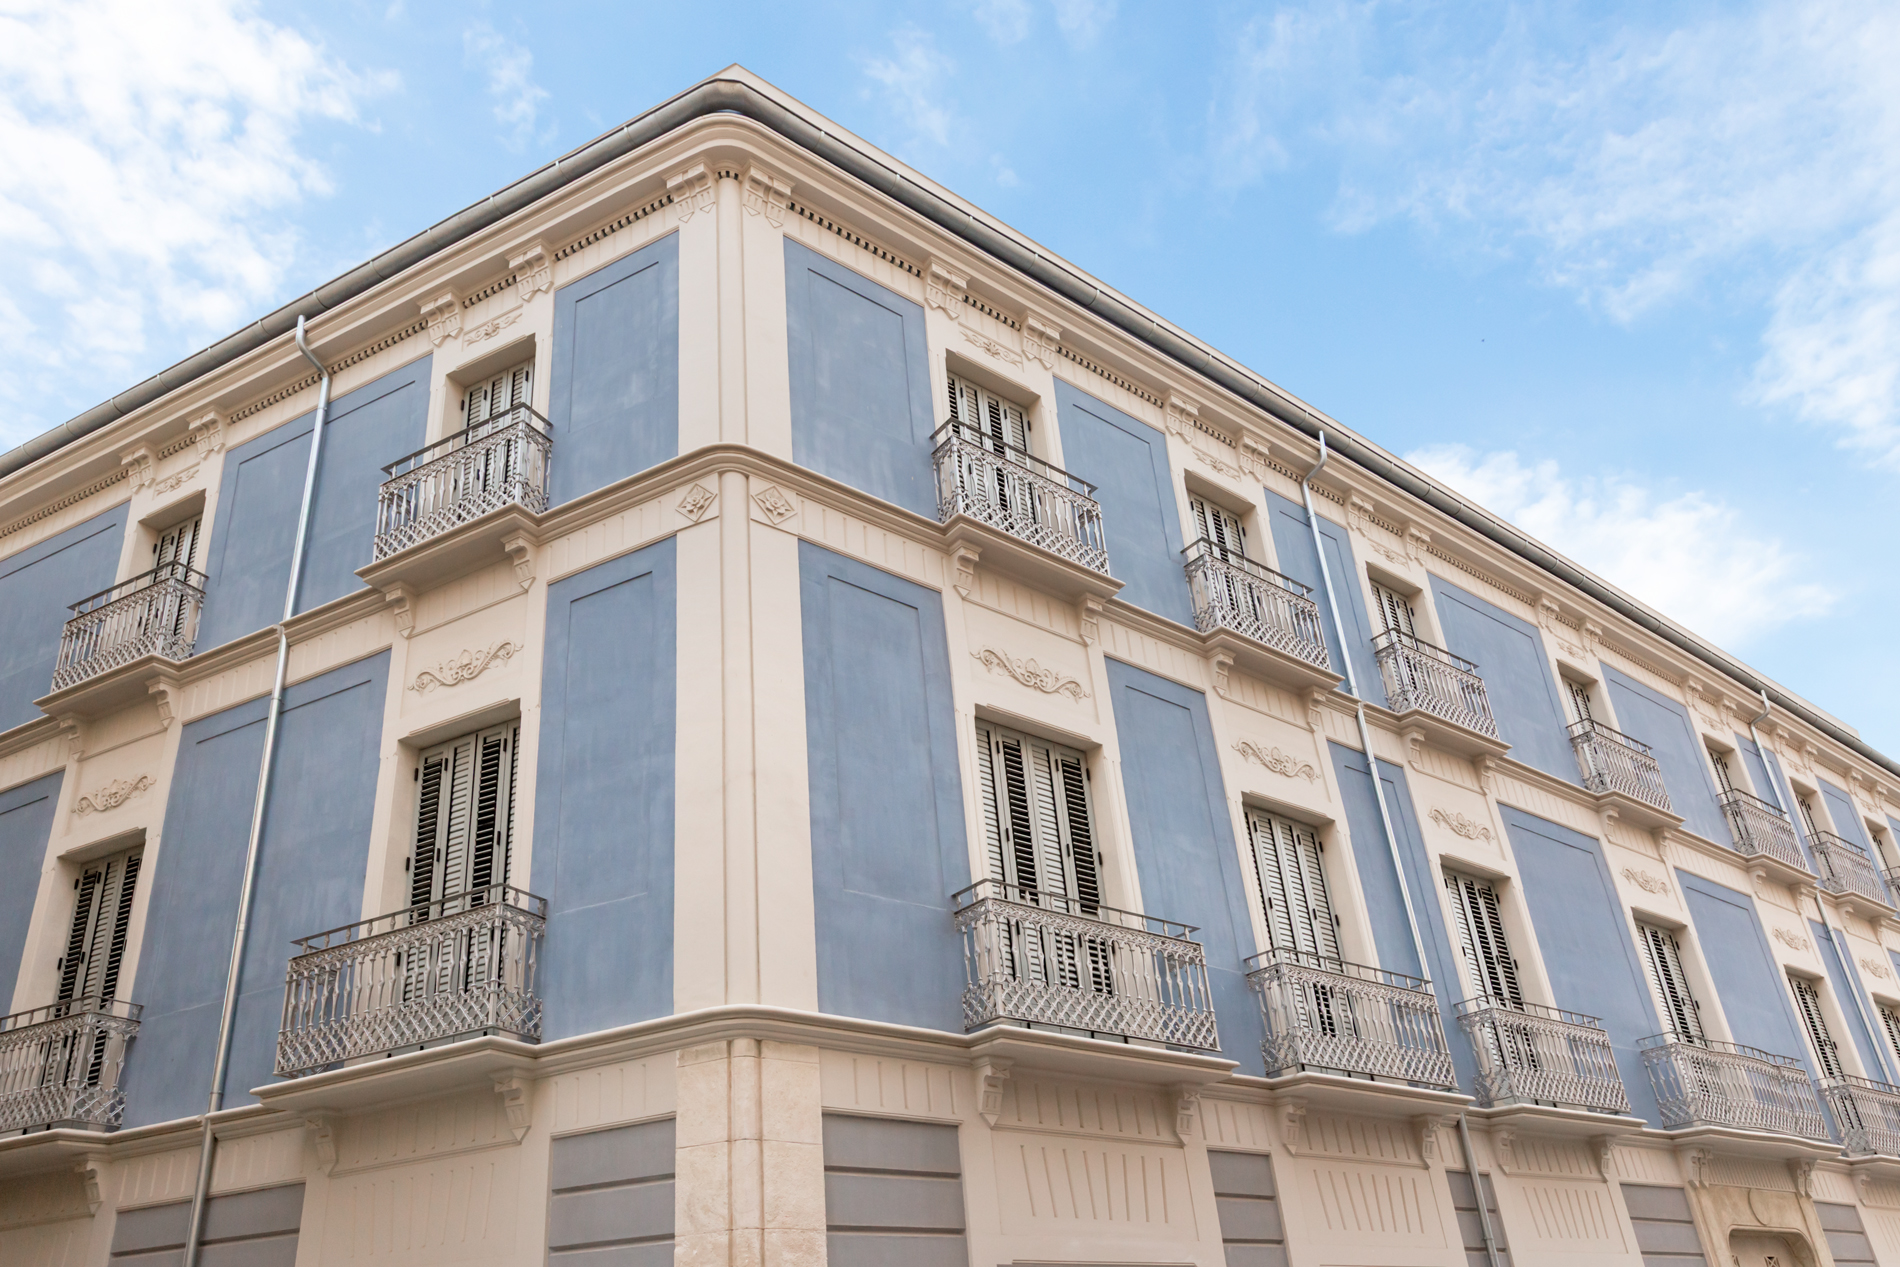
In a building of this kind, the sunshades had to fulfil a dual purpose: to improve the comfort of the home and to blend naturally into the façade, whilst preserving its architectural identity.
The solution chosen was the Éforus folding louvred shutters, fitted as 22 bespoke units to suit the building’s various openings. The Éforus louvred shutters allow the solution to be tailored to the dimensions and specific features of the façade, which is particularly important when carrying out work on a listed building.
This capacity for customisation makes it possible to incorporate contemporary sun protection whilst respecting the existing design and maintaining a coherent visual impression of the whole.
Its design, characterised by balanced lines, allows a modern sun protection system to be integrated into historic architecture without detracting from its original features.
.jpg)
The Éforus folding shutters allow you to regulate the relationship between the interior and exterior of your home by controlling sunlight, privacy and ventilation.
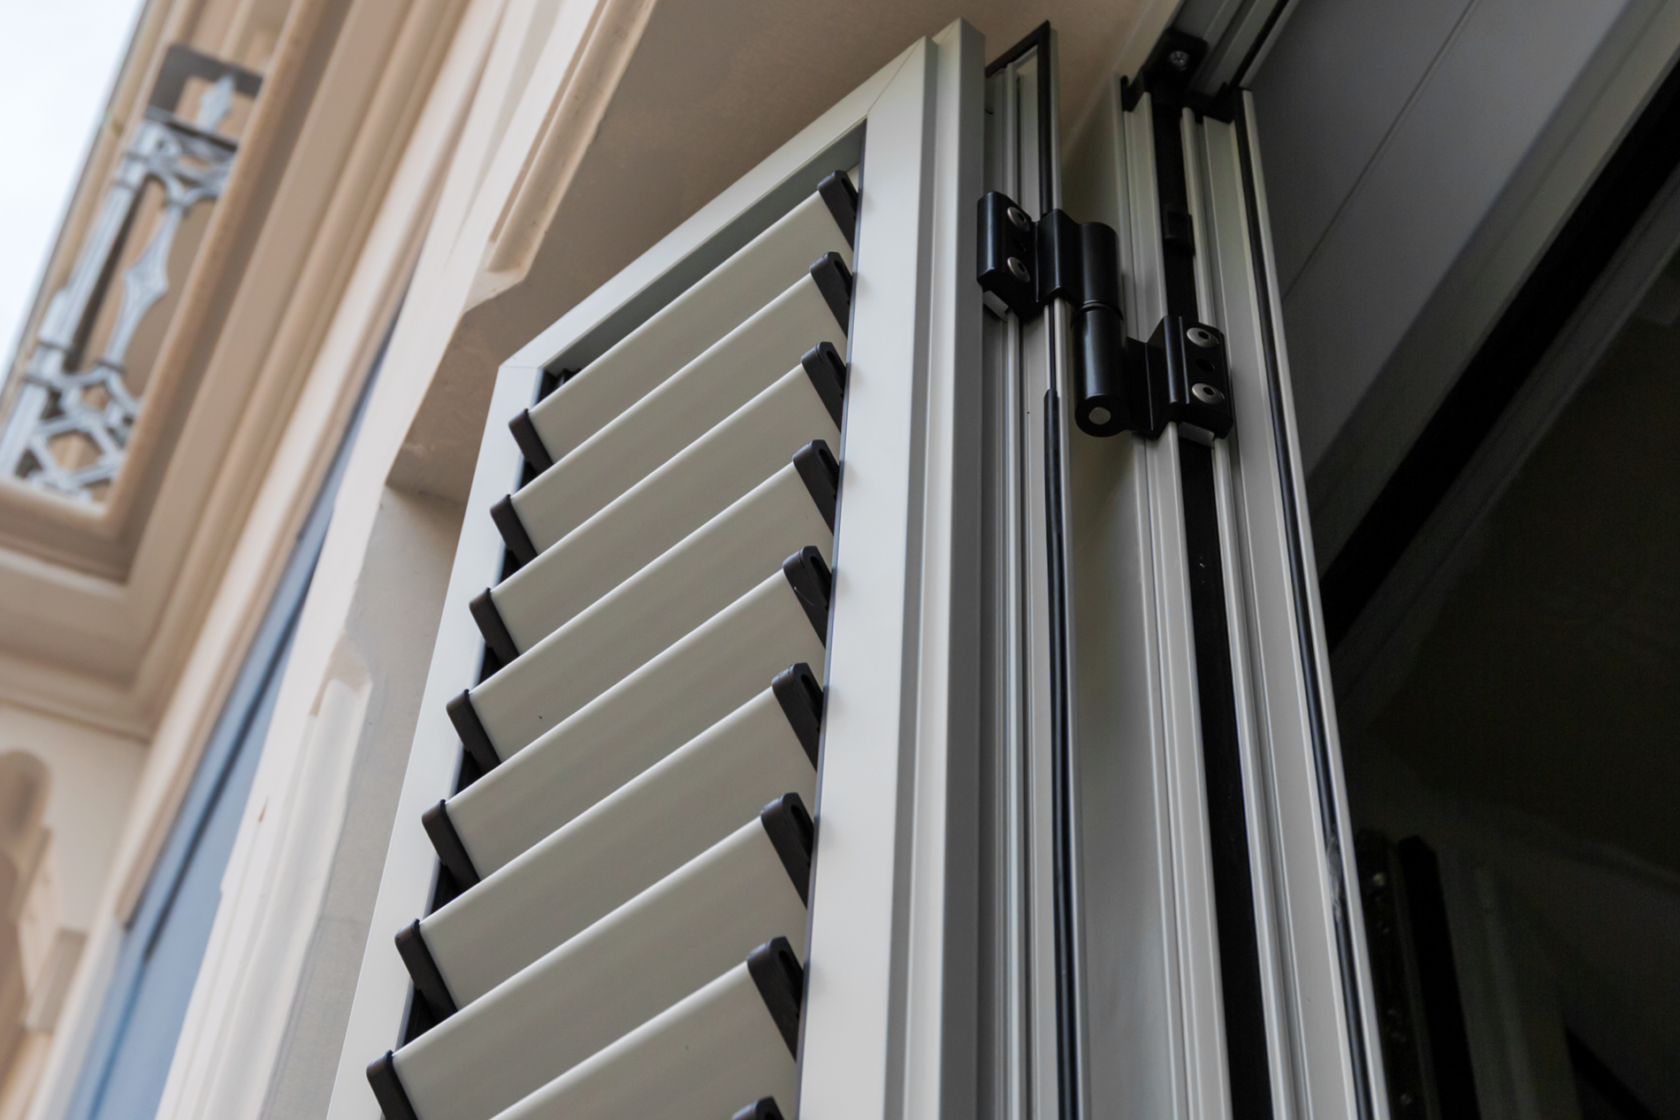
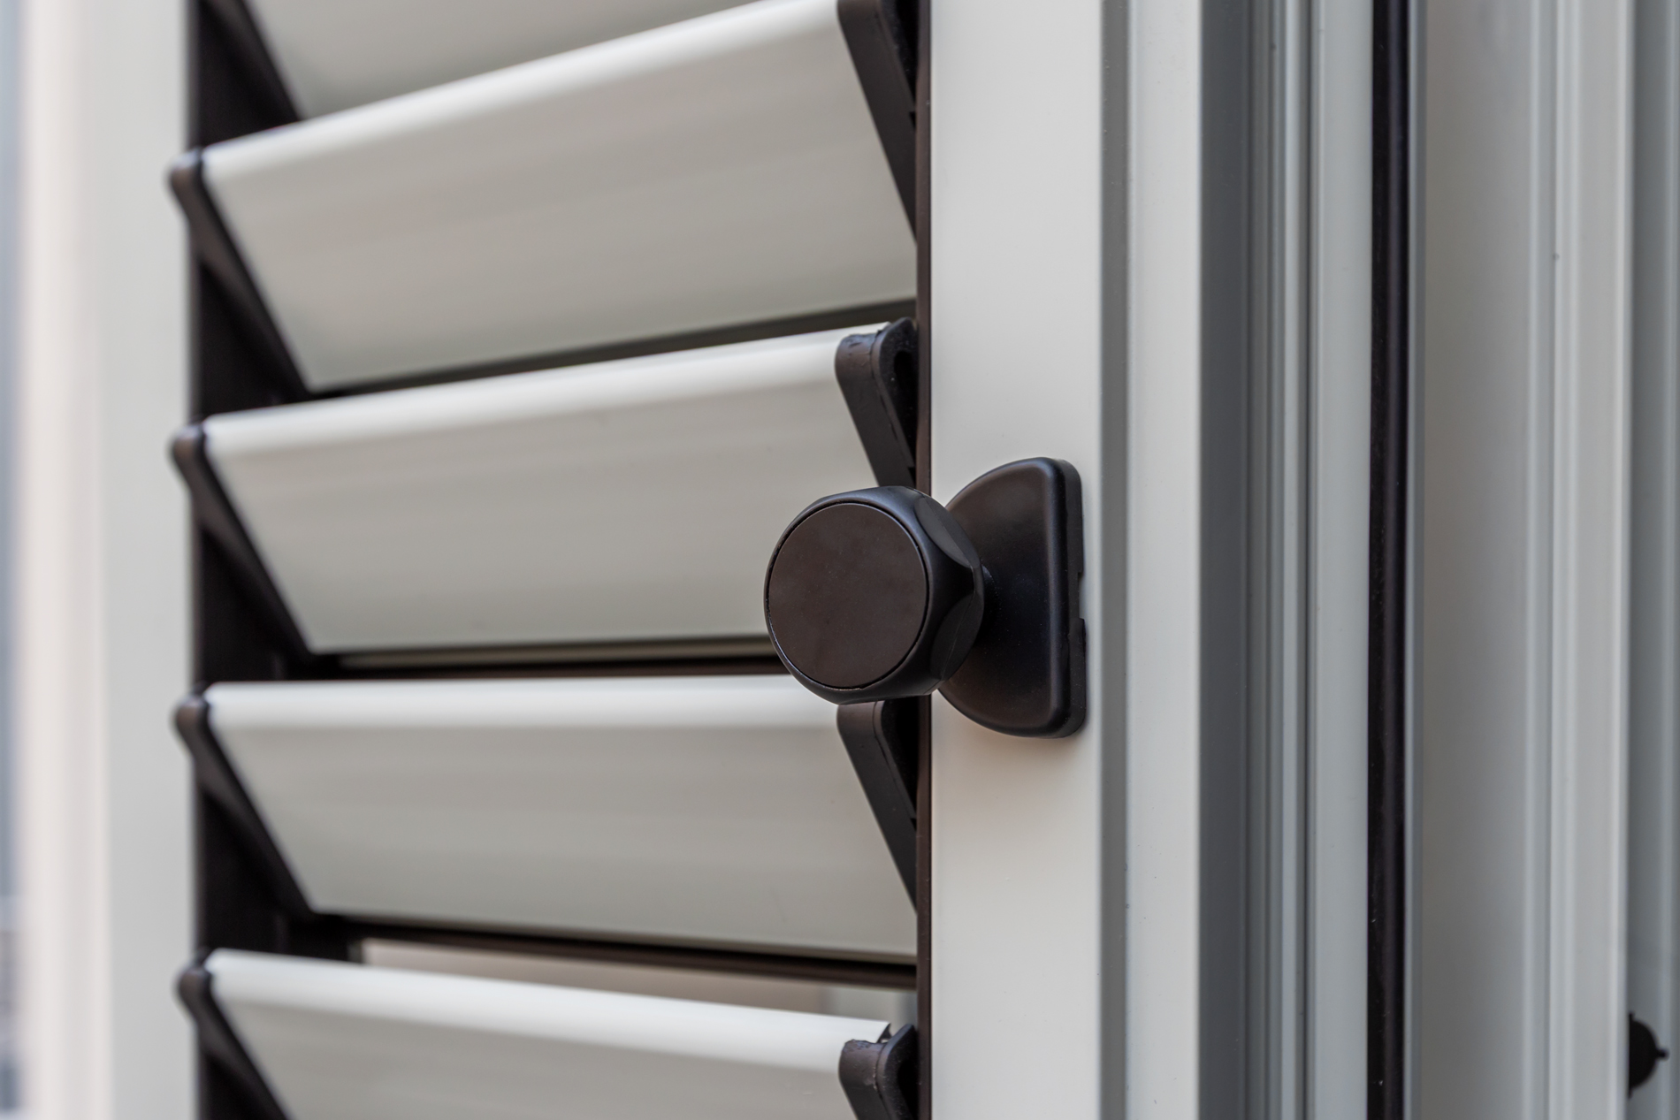
This project has utilised the D-7 movable louvre made from extruded aluminium. Its manual adjustment system allows the position of the louvers to be changed, thereby adapting the amount of light and heat entering the space to suit current requirements.
A small adjustment can thus change the way we experience spaces: more shade when the sun is at its strongest, more light when desired, and just the right level of privacy throughout the day.
This slat helps to reduce the noise caused by the slats rubbing against one another, a feature that helps to create more comfortable indoor environments.
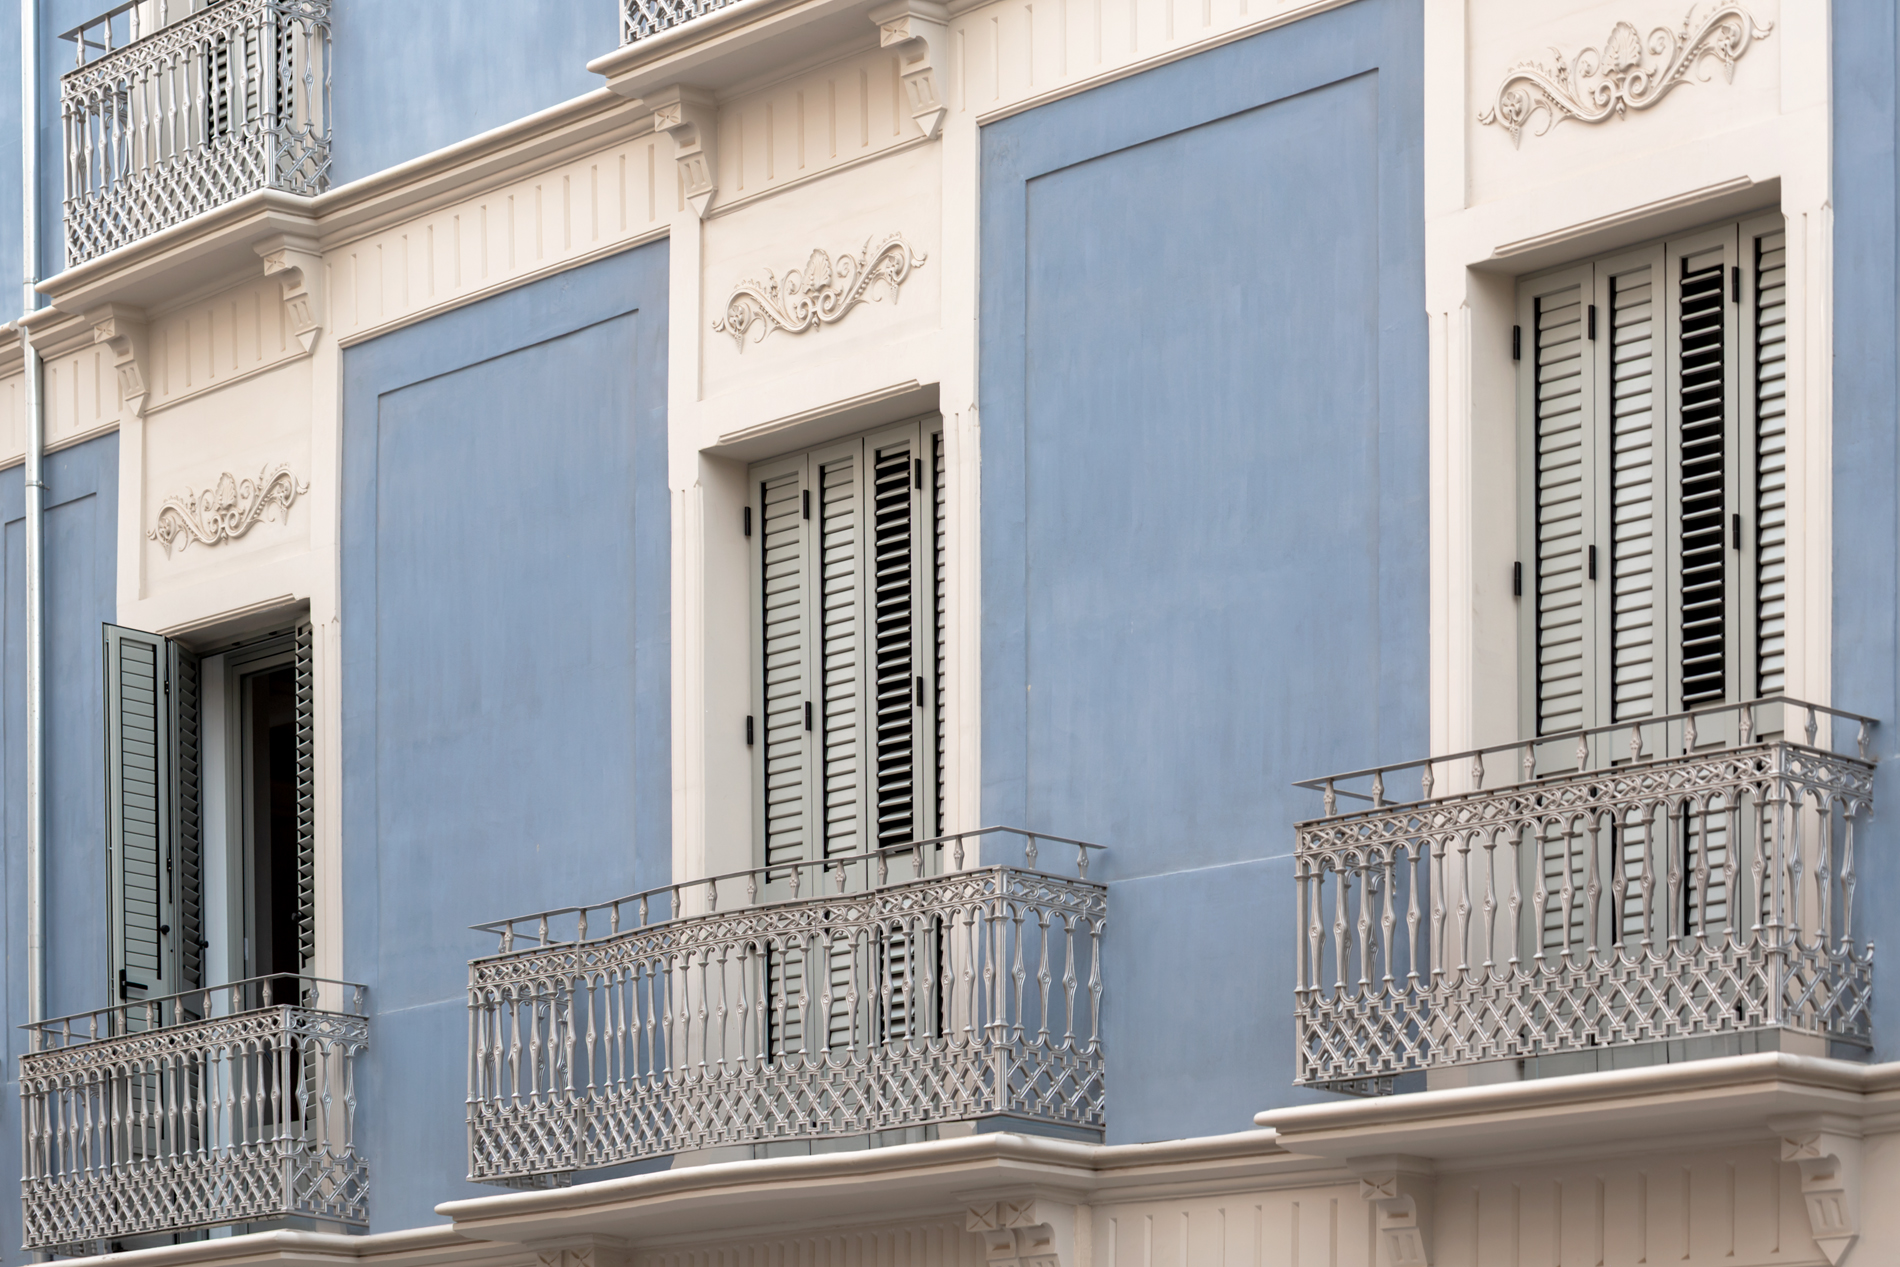
The structure has been finished in RAL 7038 matt, a light, neutral and balanced grey chosen to complement the façade without competing with its ornamental features.
Saxun’s range of finishes and in-house production capacity enable each project to be customised and the solution to be tailored to the specific characteristics of each building.
Here, this customisation has made it possible to preserve the identity of a listed façade through a discreet, timeless intervention that is fully integrated into its architecture.
The result is a renovation in which architecture and sun protection speak the same language. A house that preserves the memory of what it once was whilst preparing to continue being lived in.
Because even in the most historic buildings, there is scope for a new way of engaging with light.

Contact us, we will be happy to help you